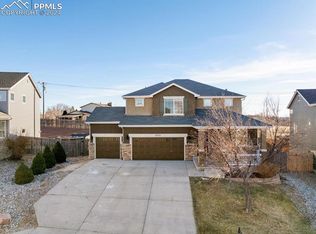
Welcome to this immaculate home to call your own. This property has plenty of space with room to expand to a 5 bed 4 bath home in full basement. Already pre-plumbed for bath! The oversized 3 car garage is definitely a plus! The mountain and Pikes Peak views are breathtaking from the back deck and main bedroom. The covered front porch is perfect for a bistro set to relax and sip your morning coffee. The backyard is huge featuring a firepit and large deck ready for your summer barbeque! Open kitchen with plenty of cabinet space and pantry is perfect for entertaining, and also walks out to deck. Nice size living and family rooms have gas fireplace making the space very cozy. The vaulted ceilings add to the open concept and make the home even more spacious. Extra bonus large loft great for 2nd family room or office. The master has a huge walk-in closet, adjoining bath with large soaking tub and double sinks. Other bedrooms have good closet space and additional walk-in closet too. This home includes air conditioning and newer stainless steel appliances. Great location minutes from shopping, restaurants, Peterson AFB, Fort Carson, yet tucked away into a quiet established neighborhood.
Sold for $455,000
$455,000
6716 Ancestra Dr, Fountain, CO 80817
3beds
2,772sqft
Single Family Residence
Built in 2004
7,318 Square Feet Lot
$441,900 Zestimate®
$164/sqft
$2,564 Estimated rent
Home value
$441,900
$420,000 - $464,000
$2,564/mo
Zestimate® history
Owner options
List your home for rent
$2,564/mo
Rent Zestimate®
Find your next renter with Zillow Rental Manager. Plus, with online applications, you can quickly screen prospective tenants – for free.
$2,564/mo
Rent Zestimate®
Refinance and save
$2,666/mo
Est. payment
Refinancing to a lower rate could help reduce your monthly payments and save thousands over the life of the loan.
$2,666/mo
Est. payment
Explore your selling options
Work with a Zillow partner agent
Leverage their expertise and Zillow's premium Showcase listings to get your home seen by more buyers.
Get startedList with your own agent
Get your home in front of millions of buyers by listing it on Zillow.
Learn how to do itSell it yourself
Take full control of how buyers see your home on Zillow by listing For Sale by Owner (FSBO).
List your homeWhat's special
Zillow last checked:
Listing updated:
Listed by:
Holly Brindisi ABR MRP 719-491-9216,
Colorado Peak Real Estate
Bought with:
Caprice George ABR MRP SRES
ERA Shields Real Estate
Source: elevateMLS,MLS#: 3741778
Facts & features
Interior
Bedrooms & bathrooms
- Bedrooms: 3
- Bathrooms: 3
- Full bathrooms: 2
- 1/2 bathrooms: 1
Basement
- Area: 907
Heating
- Forced Air
Cooling
- Ceiling Fan(s), Central Air
Appliances
- Included: 220v in Kitchen, Dishwasher, Microwave, Oven, Refrigerator
- Laundry: Main Level
Features
- 9Ft + Ceilings, Pantry
- Flooring: Carpet, Wood
- Windows: Window Coverings
- Basement: Full,Unfinished
- Number of fireplaces: 1
- Fireplace features: Gas, One
Interior area
- Total structure area: 2,772
- Total interior livable area: 2,772 sqft
- Finished area above ground: 1,865
- Finished area below ground: 907
Property
Parking
- Total spaces: 3
- Parking features: Attached, Garage Door Opener, Heated Garage, Concrete Driveway
- Attached garage spaces: 3
Features
- Levels: Two
- Stories: 2
- Patio & porch: Wood Deck
- Exterior features: Auto Sprinkler System
- Fencing: Back Yard
- Has view: Yes
- View description: Mountain(s), View of Pikes Peak
Lot
- Size: 7,318 Square Feet
- Features: Hiking Trail, Near Fire Station, Near Hospital, Near Park, Near Public Transit, Near Schools, Near Shopping Center, Landscaped
Details
- Parcel number: 5531102022
Construction
Type & style
- Home type: SingleFamily
- Property subtype: Single Family Residence
- Attached to another structure: Yes
Materials
- Alum/Vinyl/Steel
- Roof: Composite Shingle
Condition
- Existing Home
- New construction: No
- Year built: 2004
Utilities & green energy
- Water: Municipal
Community & HOA
Location
- Region: Fountain
Financial & listing details
- Price per square foot: $164/sqft
- Tax assessed value: $456,812
- Annual tax amount: $1,562
- Date on market: 7/20/2024
- Listing terms: Cash,Conventional,FHA,VA Loan
Price history
| Date | Event | Price |
|---|---|---|
| 7/16/2024 | Sold | $455,000+1.1%$164/sqft |
Source:  elevateMLS #3741778 Report a problem elevateMLS #3741778 Report a problem | ||
| 6/13/2024 | Price change | $450,000-2%$162/sqft |
Source: elevateMLS #3741778 Report a problem | ||
| 6/2/2024 | Listed for sale | $459,000+27.5%$166/sqft |
Source: elevateMLS #3741778 Report a problem | ||
| 12/4/2020 | Sold | $360,000+5.9%$130/sqft |
Source: Public Record Report a problem | ||
| 10/15/2020 | Pending sale | $340,000$123/sqft |
Source: Keller Williams Premier Realty LLC #2261004 Report a problem | ||
| 10/2/2020 | Listed for sale | $340,000+54.5%$123/sqft |
Source: Keller Williams Premier Realty #2261004 Report a problem | ||
| 7/28/2018 | Listing removed | $1,650$1/sqft |
Source: Synergy Realty Group Inc. Report a problem | ||
| 7/19/2018 | Listed for rent | $1,650$1/sqft |
Source: Synergy Realty Group Inc. Report a problem | ||
| 1/22/2016 | Sold | $220,000+10%$79/sqft |
Source: Public Record Report a problem | ||
| 4/9/2015 | Listing removed | $200,000$72/sqft |
Source: Metro Brokers #781186 Report a problem | ||
| 12/21/2013 | Price change | $200,000-7%$72/sqft |
Source: Metro Brokers #781186 Report a problem | ||
| 12/3/2013 | Price change | $215,000-4.4%$78/sqft |
Source: Metro Brokers #781186 Report a problem | ||
| 11/25/2013 | Price change | $225,000-8.2%$81/sqft |
Source: Metro Brokers #781186 Report a problem | ||
| 9/28/2013 | Price change | $245,000-2%$88/sqft |
Source: Metro Brokers #781186 Report a problem | ||
| 8/16/2013 | Listed for sale | $249,900$90/sqft |
Source: Metro Brokers #781186 Report a problem | ||
| 6/28/2013 | Listing removed | $249,900$90/sqft |
Source: Metro Brokers #781186 Report a problem | ||
| 6/21/2013 | Listed for sale | $249,900+14.1%$90/sqft |
Source: Metro Brokers #781186 Report a problem | ||
| 6/23/2005 | Sold | $219,100$79/sqft |
Source: Public Record Report a problem | ||
Public tax history
| Year | Property taxes | Tax assessment |
|---|---|---|
| 2024 | $1,802 +15.4% | $30,600 |
| 2023 | $1,562 +5.6% | $30,600 +38.9% |
| 2022 | $1,479 | $22,030 -2.8% |
| 2021 | -- | $22,670 +11.2% |
| 2020 | $1,353 +1.6% | $20,380 |
| 2019 | $1,332 +14.8% | $20,380 +17% |
| 2018 | $1,160 -1% | $17,420 |
| 2017 | $1,171 +1% | $17,420 +0.6% |
| 2016 | $1,160 +2.4% | $17,320 |
| 2015 | $1,133 +5.8% | $17,320 +5.4% |
| 2014 | $1,071 | $16,430 |
| 2013 | -- | -- |
| 2012 | -- | $16,740 |
| 2011 | $1,110 | $16,740 -4.8% |
| 2010 | -- | $17,580 |
| 2009 | -- | $17,580 +1% |
| 2008 | -- | $17,410 |
| 2006 | -- | $17,410 +394.6% |
| 2004 | -- | $3,520 +203.4% |
| 2003 | -- | $1,160 |
Find assessor info on the county website
Neighborhood: 80817
Nearby homes
- $437,4004 bd4 ba2k sqft6717 Ancestra Dr, Fountain, CO 80817Off Market

- $525,0005 bd5 ba3.3k sqft6731 Ancestra Dr, Fountain, CO 80817Sold
- $425,6004 bd4 ba2.3k sqft6703 Ancestra Dr, Fountain, CO 80817Off Market

- $435,6003 bd2 ba2.7k sqft6745 Ancestra Dr, Fountain, CO 80817Off Market

- $419,4004 bd4 ba2.2k sqft6744 Ancestra Dr, Fountain, CO 80817Off Market
- $499,9006 bd4 ba3.3k sqft6689 Ancestra Dr, Fountain, CO 80817Sold
- $464,2005 bd3 ba3.3k sqft6759 Ancestra Dr, Fountain, CO 80817Off Market
- $468,8005 bd3 ba2.1k sqft6702 Ancestra Dr, Fountain, CO 80817Off Market
Nearby schools
GreatSchools rating
- 6/10Mesa Elementary SchoolGrades: K-5Distance: 0.2 mi
- 5/10Fountain Middle SchoolGrades: 6-8Distance: 1.1 mi
- 5/10Fountain-Fort Carson High SchoolGrades: 9-12Distance: 2.2 mi
Schools provided by the listing agent
- District: Ftn/Ft Carson 8
Source: elevateMLS. This data may not be complete. We recommend contacting the local school district to confirm school assignments for this home.
Get a cash offer in 3 minutes
Find out how much your home could sell for in as little as 3 minutes with a no-obligation cash offer.
Estimated market value
$441,900
Get a cash offer in 3 minutes
Find out how much your home could sell for in as little as 3 minutes with a no-obligation cash offer.
Estimated market value
$441,900
- Colorado
- El Paso County
- Fountain
- 80817
- 6716 Ancestra Dr
Nearby cities
Nearby zip codes
Other Fountain Topics
