Skip main navigation
Off market
Street View
  • $394,600

    6716 Briarwood Dr, Fort Worth, TX 76132

    4beds
    2,848sqft
    SingleFamily
    Built in 1998
    6,621 Square Feet Lot
    $394,600 Zestimate®
    $139/sqft
    $2,981 Estimated rent

    Home value

    $394,600

    $375,000 - $418,000

    $2,981/mo

    Zestimate® history
    Loading
    Loading...

    Owner options

    List your home for rent

    $2,981/mo

    Rent Zestimate®

    Find your next renter with Zillow Rental Manager. Plus, with online applications, you can quickly screen prospective tenants – for free.

    Learn more

    $2,981/mo

    Rent Zestimate®

    Refinance and save

    $2,869/mo

    Est. payment

    Refinancing to a lower rate could help reduce your monthly payments and save thousands over the life of the loan.

    See today's rates

    $2,869/mo

    Est. payment

    Explore your selling options

    Work with a Zillow partner agent

    Leverage their expertise and Zillow's premium Showcase listings to get your home seen by more buyers.

    Get started

    List with your own agent

    Get your home in front of millions of buyers by listing it on Zillow.

    Learn how to do it

    Sell it yourself

    Take full control of how buyers see your home on Zillow by listing For Sale by Owner (FSBO).

    List your home

    What's special

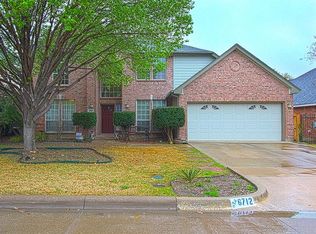
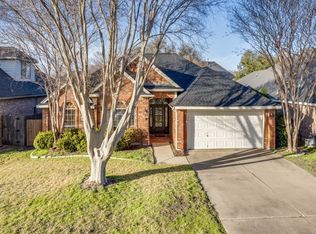
    Beautifully updated 4 bedroom , 2.5 bathrooms in sought after, quiet neighborhood of Hulen Bend Estates. Brand new water heater just installed Sept 2017, new appliances , granite countertops , fresh paint , new lighting and fixtures are just among the updates . Enjoy the spacious landscaped backyard . Community pool and park is just around the corner. Very close to prestigious Trinity Valley School , Fort Worth Academy and Southwest Christian School. Shopping and Dining as well as medical offices and hospitals are just minutes away . Come and see, fall in love and make this your new home .

    This property is not currently displayed as for sale or rent on Zillow. This may be different from what's on other websites or public sources.
    Facts & features

    Interior

    Bedrooms & bathrooms
    • Bedrooms: 4
    • Bathrooms: 3
    • Full bathrooms: 2
    • 1/2 bathrooms: 1
    Heating
    • Other, Gas
    Cooling
    • Central
    Appliances
    • Included: Dishwasher, Microwave
    Features
    • Decorative Lighting, Window Coverings, Bay Windows, Loft
    • Flooring: Tile, Carpet
    • Has fireplace: Yes
    Interior area
    • Structure area source: Tax
    • Total interior livable area: 2,848 sqft

    Property

    Parking
    • Total spaces: 2
    • Parking features: Garage - Attached
    Features
    • Fencing: Wood
    Lot
    • Size: 6,621 Square Feet
    • Features: Lrg. Backyard Grass, Interior Lot, Subdivision, Heavily Treed, Landscaped
    Details
    • Parcel number: 07085591
    • Other equipment: Water Line to Refrigerator, Cooktop - Electric, Oven-Electric

    Construction

    Type & style
    • Home type: SingleFamily
    • Architectural style: Traditional
    Materials
    • Roof: Composition
    Condition
    • Year built: 1998

    Utilities & green energy

    • Utilities for property: City Sewer, City Water, Concrete, Underground Utilities

    Community & HOA

    Community
    • Security: Burglar, Owned
    HOA
    • Has HOA: Yes
    • Services included: Full Use of Facilities, Management Fees
    • HOA fee: $163 monthly
    Location
    • Region: Fort Worth

    Financial & listing details

    • Price per square foot: $139/sqft
    • Tax assessed value: $340,000
    • Annual tax amount: $3,793

    Price history

    DateEventPrice
    12/1/2017Listing removed$279,500$98/sqft
    Source: VIP Realty #13707633 Report a problem
    10/23/2017Listed for sale$279,500$98/sqft
    Source: VIP Realty #13707633 Report a problem
    10/23/2017Pending sale$279,500$98/sqft
    Source: VIP Realty #13707633 Report a problem
    10/6/2017Listed for sale$279,500+43.3%$98/sqft
    Source: VIP Realty #13707633 Report a problem
    4/6/2010Sold--
    Source: Agent Provided Report a problem
    12/2/2009Price change$195,000-2.5%$68/sqft
    Source: Lynch & Associates #11263973 Report a problem
    11/7/2009Price change$200,000-4.7%$70/sqft
    Source: CENTURY 21 Lynch & Associates #11263973 Report a problem
    10/3/2009Price change$209,900-2.3%$74/sqft
    Source: CENTURY 21 Lynch & Associates #11263973 Report a problem
    8/31/2009Listed for sale$214,900$75/sqft
    Source: CENTURY 21 Lynch & Associates #11263973 Report a problem

    Public tax history

    YearProperty taxesTax assessment
    2025$3,793 -30.2%$340,000 -6.1%
    2024$5,438 -18.5%$362,237 -9.1%
    2023$6,671 -13.2%$398,699 +15.1%
    2022$7,690 +5%$346,376 +14%
    2021$7,326 +5.1%$303,767 +7.4%
    2020$6,972 +7%$282,856 +7.5%
    2019$6,518 +4.2%$263,038 +8.2%
    2018$6,256 +15.9%$243,124 +16%
    2017$5,397 -1.4%$209,549 -0.4%
    2016$5,475 -2.7%$210,350 +1.4%
    2015$5,626 $207,500
    2014$5,626 $207,500 +7.7%
    2013-- $192,600 -10.8%
    2012-- $215,900 +5%
    2011-- $205,600 -0.1%
    2010-- $205,900 -2.6%
    2009-- $211,400
    2008-- $211,400 +11.6%
    2007-- $189,500 -5.5%
    2006-- $200,500
    2005-- $200,500
    2004-- $200,500
    2003-- $200,500 -1.9%
    2002-- $204,400 +7.4%
    2001-- $190,300 +2.3%
    2000-- $186,100
    Find assessor info on the county website

    Neighborhood: Hulen Bend Estates

    Nearby schools

    GreatSchools rating
    Schools provided by the listing agent
    • Elementary: Meadowcree
    • Middle: Summer Creek
    • High: Crowley
    • District: Crowley ISD

    Source: The MLS. This data may not be complete. We recommend contacting the local school district to confirm school assignments for this home.

    Get a cash offer in 3 minutes
    Find out how much your home could sell for in as little as 3 minutes with a no-obligation cash offer.
    Estimated market value
    $394,600
    Get a cash offer in 3 minutes
    Find out how much your home could sell for in as little as 3 minutes with a no-obligation cash offer.
    Estimated market value
    $394,600