Welcome home to this charming and spacious Aspen model in the desired, gated community of Winston Trails! Located in the Newport Village subdivision, this beautiful 4BR, 2BA one story home will not disappoint with a 2023 ROOF, 2023 gutters/exterior paint/Rheem tankless water heater, PLUS IMPACT WINDOWS and a 2021 AC unit! Situated on almost 1/4 acre, the home boasts gorgeous lake and golf course views and features an oversized, beautiful and freshly resurfaced pool with waterfall, large covered and open patio space with a newly rescreened screen enclosure, outdoor Alexa activated lighting, in addition to a side garden and fenced in yard. The interior of the home features spacious living spaces, beautiful natural lighting, soaring ceilings in the main living area and large bedrooms. The kitchen features stainless steel appliances (brand new fridge) and pullouts in the kitchen cabinets. The primary bathroom features fresh paint, refaced cabinets with pullouts and new toilet. The second bathroom has also been updated and is a cabana bathroom. The home also features a new garage door, new electrical panel and a central vacuum system. This house is a must see!
Winston Trails is truly a hidden gem close to shopping and dining and zoned for all A-rated schools- Manatee Elementary, Christa McAuliffe Middle and Park Vista Community High School. Community offers 24 hour manned guard gates, a large community pool, baby pool, tennis courts, pickleball courts, multiple playgrounds, a golf course with no membership required, a driving range, Winston's On The Green restaurant and you can purchase a membership to the Science of Fitness or just take classes at a discounted rate for being a resident. Country club lifestyle without the mandatory fees! HOA includes high speed Comcast cable and internet. Effective October 2, 2023 there is a one time capital contribution of 4 quarters of HOA dues due at closing. Don't miss your chance to live in this amazing community!
INFORMATION HEREIN NOT GUARANTEED AND SUBJECT TO ERRORS & OMISSIONS. ALL MEASUREMENTS ARE APPROXIMATE.
Sold for $710,000
$710,000
6716 Brookhurst Circle, Lake Worth, FL 33463
4beds
2,359sqft
Single Family Residence
Built in 1994
9,975 Square Feet Lot
$771,600 Zestimate®
$301/sqft
$4,376 Estimated rent
Home value
$771,600
$725,000 - $818,000
$4,376/mo
Zestimate® history
Owner options
List your home for rent
$4,376/mo
Rent Zestimate®
Find your next renter with Zillow Rental Manager. Plus, with online applications, you can quickly screen prospective tenants – for free.
$4,376/mo
Rent Zestimate®
Refinance and save
$5,030/mo
Est. payment
Refinancing to a lower rate could help reduce your monthly payments and save thousands over the life of the loan.
$5,030/mo
Est. payment
Explore your selling options
Work with a Zillow partner agent
Leverage their expertise and Zillow's premium Showcase listings to get your home seen by more buyers.
Get startedList with your own agent
Get your home in front of millions of buyers by listing it on Zillow.
Learn how to do itSell it yourself
Take full control of how buyers see your home on Zillow by listing For Sale by Owner (FSBO).
List your homeWhat's special
Zillow last checked:
Listing updated:
Listed by:
Dana Demos 561-685-4455,
Coldwell Banker Realty
Bought with:
Laurie Friedman, 3103876
Realty Home Advisors Inc
Avraham Hayat, 3165765
Realty Home Advisors Inc
Source: BeachesMLS,MLS#: R10928146 Originating MLS: BeachesMLS
Originating MLS: BeachesMLSFacts & features
Interior
Bedrooms & bathrooms
- Bedrooms: 4
- Bathrooms: 2
- Full bathrooms: 2
- Main level bathrooms: 2
- Main level bedrooms: 4
Primary bedroom
- Level: Main
- Area: 240
- Dimensions: 16 X 15
Bedroom 2
- Area: 121
- Dimensions: 11 X 11
Bedroom 3
- Area: 121
- Dimensions: 11 X 11
Bedroom 4
- Area: 121
- Dimensions: 11 X 11
Dining room
- Area: 143
- Dimensions: 13 X 11
Family room
- Area: 272
- Dimensions: 16 X 17
Kitchen
- Level: Main
- Area: 154
- Dimensions: 14 X 11
Living room
- Level: Main
- Area: 270
- Dimensions: 15 X 18
Other
- Description: Breakfast Area
- Area: 88
- Dimensions: 11 X 8
Heating
- Central, Electric
Cooling
- Central Air, Ceiling Fan(s), Electric
Appliances
- Included: Dryer, Dishwasher, Electric Range, Electric Water Heater, Free-Standing Freezer, Disposal, Microwave, Refrigerator, Water Heater, Washer
- Laundry: Washer Hookup, Inside
Features
- Breakfast Area, Bathtub, Cathedral Ceiling(s), Central Vacuum, Dining Area, Separate/Formal Dining Room, Dual Sinks, Garden Tub/Roman Tub, Pantry, Split Bedrooms, Soaking Tub, Separate Shower, Vaulted Ceiling(s), Walk-In Closet(s)
- Flooring: Carpet, Laminate
- Windows: Blinds, Drapes
Interior area
- Total structure area: 3,207
- Total interior livable area: 2,359 sqft
Property
Parking
- Total spaces: 2
- Parking features: Attached, Garage
- Attached garage spaces: 2
Features
- Levels: One
- Stories: 1
- Patio & porch: Covered, Patio, Porch
- Exterior features: Outdoor Living Area
- Has private pool: Yes
- Pool features: In Ground, Screen Enclosure, Association
- Fencing: Fenced
- Has view: Yes
- View description: Golf Course, Lake, Pool
- Has water view: Yes
- Water view: Lake
- Waterfront features: Lake Front
Lot
- Size: 9,975 Square Feet
- Features: Sprinklers Automatic, Sprinkler System, < 1/4 Acre
Details
- Parcel number: 00424502030000062
- Zoning: RS
- Special conditions: Listed As-Is
Construction
Type & style
- Home type: SingleFamily
- Architectural style: Ranch
- Property subtype: Single Family Residence
Materials
- Block
- Roof: Spanish Tile
Condition
- Resale
- New construction: No
- Year built: 1994
Details
- Builder model: Aspen
Utilities & green energy
- Electric: 3 Phase
- Sewer: Public Sewer
- Water: Public
- Utilities for property: Sewer Available, Water Available
Community & HOA
Community
- Features: Home Owners Association, Gated, Property Manager On-Site, Street Lights, Sidewalks
- Security: Gated with Guard, Gated Community, Smoke Detector(s), Security Guard
- Subdivision: WINSTON TRAILS PAR 9
HOA
- Has HOA: Yes
- Amenities included: Clubhouse, Golf Course, Picnic Area, Playground, Pickleball, Pool, Restaurant, Sidewalks, Tennis Court(s), Trail(s)
- Services included: Common Areas, Cable TV, Security, Internet
- HOA fee: $230 monthly
- HOA phone: 561-433-9050
Location
- Region: Lake Worth
Financial & listing details
- Price per square foot: $301/sqft
- Tax assessed value: $561,083
- Annual tax amount: $3,999
- Date on market: 10/20/2023
- Cumulative days on market: 2 days
- Listing terms: Cash,Conventional,VA Loan
Price history
| Date | Event | Price |
|---|---|---|
| 12/8/2023 | Sold | $710,000-1.3%$301/sqft |
Source:  BeachesMLS #R10928146 Report a problem BeachesMLS #R10928146 Report a problem | ||
| 10/20/2023 | Listed for sale | $719,000+275.5%$305/sqft |
Source: BeachesMLS #RX-10928146 Report a problem | ||
| 11/21/1996 | Sold | $191,500+1.9%$81/sqft |
Source: Public Record Report a problem | ||
| 11/29/1994 | Sold | $188,000-52.4%$80/sqft |
Source: Public Record Report a problem | ||
| 3/1/1994 | Sold | $395,000$167/sqft |
Source: Public Record Report a problem | ||
Public tax history
| Year | Property taxes | Tax assessment |
|---|---|---|
| 2025 | $6,596 +3% | $407,511 +2.9% |
| 2024 | $6,404 +58.6% | $396,026 +58.3% |
| 2023 | $4,039 +1% | $250,169 +3% |
| 2022 | $3,999 +1.5% | $242,883 +3% |
| 2021 | $3,941 +1% | $235,809 +1.4% |
| 2020 | $3,902 +1.1% | $232,553 +2.3% |
| 2019 | $3,858 | $227,325 +1.9% |
| 2018 | $3,858 +7.9% | $223,086 +2.1% |
| 2017 | $3,575 +1.6% | $218,498 +2.1% |
| 2016 | $3,520 -0.1% | $214,004 +0.7% |
| 2015 | $3,524 -2.3% | $212,516 +0.8% |
| 2014 | $3,606 +1.4% | $210,829 +1.5% |
| 2013 | $3,557 +0.8% | $207,713 +1.7% |
| 2012 | $3,528 +1.1% | $204,241 +3% |
| 2011 | $3,488 +1.3% | $198,292 +1.5% |
| 2010 | $3,445 +7.4% | $195,362 +2.7% |
| 2009 | $3,209 +11.7% | $190,226 +0.1% |
| 2008 | $2,872 -1.9% | $190,036 +3% |
| 2007 | $2,926 -6.3% | $184,501 +2.5% |
| 2006 | $3,122 | $180,001 +3% |
| 2005 | -- | $174,758 +3% |
| 2004 | $1,501 +598% | $169,668 +1.9% |
| 2003 | $215 -92.7% | $166,504 +2.4% |
| 2002 | $2,929 +0.6% | $162,602 +1.6% |
| 2001 | $2,910 +4.7% | $160,041 +3% |
| 2000 | $2,779 +12.8% | $155,380 -1% |
| 1999 | $2,464 | $156,937 |
Find assessor info on the county website
Neighborhood: 33463
Nearby homes
- $708,2004 bd2 ba2.2k sqft6708 Brookhurst Cir, Lake Worth, FL 33463Off Market
- $738,3004 bd2 ba2.3k sqft6724 Brookhurst Cir, Lake Worth, FL 33463Off Market
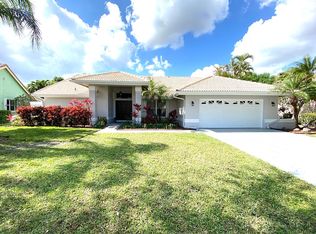
- $690,7004 bd2 ba2.2k sqft6700 Brookhurst Cir, Lake Worth, FL 33463Off Market
- $640,1004 bd2 ba2.2k sqft6732 Brookhurst Cir, Lake Worth, FL 33463Off Market

- $578,4003 bd2 ba2k sqft6717 Brookhurst Cir, Lake Worth, FL 33463Off Market
- $617,7003 bd2 ba1.9k sqft6733 Brookhurst Cir, Lake Worth, FL 33463Off Market
- $617,6003 bd2 ba2.2k sqft6709 Brookhurst Cir, Lake Worth, FL 33463Off Market
- $593,2003 bd2 ba2k sqft6692 Brookhurst Cir, Lake Worth, FL 33463Off Market
Nearby schools
GreatSchools rating
- 9/10Manatee Elementary SchoolGrades: PK-5Distance: 0.9 mi
- 9/10Christa Mcauliffe Middle SchoolGrades: 6-8Distance: 1.9 mi
- 6/10Park Vista Community High SchoolGrades: 9-12Distance: 1.4 mi
Schools provided by the listing agent
- Elementary: Manatee (Palm Beach)
- Middle: Christa McAuliffe
- High: Park Vista
Source: BeachesMLS. This data may not be complete. We recommend contacting the local school district to confirm school assignments for this home.
Get a cash offer in 3 minutes
Find out how much your home could sell for in as little as 3 minutes with a no-obligation cash offer.
Estimated market value
$771,600
Get a cash offer in 3 minutes
Find out how much your home could sell for in as little as 3 minutes with a no-obligation cash offer.
Estimated market value
$771,600
- Florida
- Palm Beach County
- Lake Worth Beach
- 33463
- 6716 Brookhurst Circle
Nearby cities
Nearby neighborhoods
Nearby zip codes
Other Lake Worth Beach Topics
- Apartments for Rent in 33463
- Houses for Sale in 33463
- Houses for Rent in 33463
- 33463 Real Estate
- Lake Worth Beach Condos
- Houses for Sale in Lake Worth Beach
- Newest Listings in Lake Worth Beach
- Lake Worth Beach Home Values
- Lake Worth Beach Real Estate Agents
- Lake Worth Beach Refinance
- Lake Worth Beach Mortgage Rates
