Bonus: Sellers are providing a full pre-inspection report—including home, well, and septic—for added peace of mind.
Welcome to this beautifully maintained ranch home offering 3+ bedrooms and 2.5 bathrooms in the highly desirable Grand Ledge School District. Located in Clinton County, this home features a versatile floor plan with professionally decorated spaces throughout. Two rooms showcase classic knotty pine paneling and custom built-ins, while a flex room offers the perfect option for a 4th bedroom, home office, or hobby room. The fully finished basement adds significant living space with a large rec room, ample storage, and a spacious bedroom with a brand-new full bath featuring a sleek walk-in shower. basement adds incredible value, with a spacious rec room, ample storage, and a large bedroom paired with a brand-new full bathroom featuring a sleek walk-in shower. Enjoy Michigan's changing seasons in the glass-enclosed 3-season room, perfect for morning coffee or evening unwinding. Outdoors, you'll find a generous yard with an adjacent parcel ideal for a large garden, and a full-sized shed offering plenty of room for all your tools and equipment. With many updated mechanicals already done for you, this home is truly move-in readyand a rare gem in today's market. Don't miss out, schedule your tour today!
Sold for $300,000
$300,000
6716 Bunker Hill Dr, Lansing, MI 48906
3beds
1,717sqft
Single Family Residence
Built in 1967
1 Acres Lot
$343,300 Zestimate®
$175/sqft
$2,128 Estimated rent
Home value
$343,300
$323,000 - $364,000
$2,128/mo
Zestimate® history
Owner options
List your home for rent
$2,128/mo
Rent Zestimate®
Find your next renter with Zillow Rental Manager. Plus, with online applications, you can quickly screen prospective tenants – for free.
$2,128/mo
Rent Zestimate®
Refinance and save
$1,962/mo
Est. payment
Refinancing to a lower rate could help reduce your monthly payments and save thousands over the life of the loan.
$1,962/mo
Est. payment
Explore your selling options
Work with a Zillow partner agent
Leverage their expertise and Zillow's premium Showcase listings to get your home seen by more buyers.
Get startedList with your own agent
Get your home in front of millions of buyers by listing it on Zillow.
Learn how to do itSell it yourself
Take full control of how buyers see your home on Zillow by listing For Sale by Owner (FSBO).
List your homeWhat's special
Zillow last checked:
Listing updated:
Listed by:
Kristen J VanDeventer 517-749-9299,
Century 21 Affiliated
Bought with:
Zachary Soderberg, 6506046937
Five Star Real Estate - Potterville
Source: Greater Lansing AOR,MLS#: 289443
Facts & features
Interior
Bedrooms & bathrooms
- Bedrooms: 3
- Bathrooms: 3
- Full bathrooms: 2
- 1/2 bathrooms: 1
Primary bedroom
- Description: 1/2 bath attached
- Level: First
- Area: 130 Square Feet
- Dimensions: 13 x 10
Bedroom 2
- Description: bookcases/desk
- Level: First
- Area: 120 Square Feet
- Dimensions: 12 x 10
Bedroom 4
- Description: Full bath attached
- Level: Basement
- Area: 144 Square Feet
- Dimensions: 12 x 12
Den
- Description: Could be a bedroom
- Level: First
- Area: 110 Square Feet
- Dimensions: 10 x 11
Dining room
- Level: First
- Area: 110 Square Feet
- Dimensions: 10 x 11
Family room
- Level: First
- Area: 209 Square Feet
- Dimensions: 19 x 11
Game room
- Description: Bookcases, extra storage
- Level: Basement
- Area: 234 Square Feet
- Dimensions: 18 x 13
Kitchen
- Level: First
- Area: 156 Square Feet
- Dimensions: 13 x 12
Living room
- Level: First
- Area: 216 Square Feet
- Dimensions: 18 x 12
Other
- Description: 3 season room Glass/screened
- Level: First
- Area: 143 Square Feet
- Dimensions: 13 x 11
Heating
- Natural Gas
Cooling
- Central Air
Appliances
- Included: Disposal, Range Hood, Self Cleaning Oven, Water Heater, Water Softener, Washer, Free-Standing Refrigerator, Dryer, Dishwasher, Built-In Electric Oven, Built-In Electric Range
- Laundry: In Basement, Sink
Features
- Bookcases, Built-in Features, Ceiling Fan(s), Chandelier, Eat-in Kitchen, Entrance Foyer, High Speed Internet, Recessed Lighting, Stone Counters, Storage, Walk-In Closet(s)
- Flooring: Carpet, Ceramic Tile, Linoleum, Vinyl
- Windows: Blinds, Double Pane Windows, Drapes, Screens, Window Coverings, Window Treatments
- Basement: Bath/Stubbed,Block,Crawl Space,Egress Windows,Finished,Full,Sump Pump
- Has fireplace: No
- Fireplace features: None
Interior area
- Total structure area: 2,584
- Total interior livable area: 1,717 sqft
- Finished area above ground: 1,477
- Finished area below ground: 240
Property
Parking
- Total spaces: 2
- Parking features: Attached, Driveway, Finished, Floor Drain, Garage Door Opener, Garage Faces Front
- Attached garage spaces: 2
- Has uncovered spaces: Yes
Features
- Levels: One
- Stories: 1
- Entry location: Front Door
- Patio & porch: Covered, Front Porch, Glass Enclosed
- Exterior features: Lighting, Rain Gutters
- Pool features: None
- Spa features: None
- Fencing: None
- Has view: Yes
- View description: Neighborhood
Lot
- Size: 1 Acres
- Features: Back Yard, Few Trees, Front Yard, Landscaped, Level
Details
- Additional structures: Shed(s)
- Foundation area: 1107
- Parcel number: 1915013000000300
- Zoning description: Zoning
- Special conditions: Trust
- Other equipment: Generator
Construction
Type & style
- Home type: SingleFamily
- Architectural style: Ranch
- Property subtype: Single Family Residence
Materials
- Brick, Vinyl Siding
- Foundation: Block
- Roof: Shingle
Condition
- Year built: 1967
Utilities & green energy
- Electric: 100 Amp Service, Generator
- Sewer: Septic Tank
- Water: Well
- Utilities for property: Water Connected, Sewer Connected, Natural Gas Connected, High Speed Internet Available, Electricity Connected, Cable Available
Community & HOA
Community
- Security: Smoke Detector(s)
- Subdivision: Bunker Hil
HOA
- HOA name: NONE
Location
- Region: Lansing
Financial & listing details
- Price per square foot: $175/sqft
- Tax assessed value: $233,700
- Annual tax amount: $3,067
- Date on market: 7/9/2025
- Listing terms: VA Loan,Cash,Conventional,FHA,MSHDA
- Road surface type: Concrete, Paved
Price history
| Date | Event | Price |
|---|---|---|
| 8/29/2025 | Pending sale | $314,900+5%$183/sqft |
Source:  Greater Lansing AOR #289443 Report a problem Greater Lansing AOR #289443 Report a problem | ||
| 8/27/2025 | Sold | $300,000-4.7%$175/sqft |
Source: Greater Lansing AOR #289443 Report a problem | ||
| 8/4/2025 | Contingent | $314,900$183/sqft |
Source: Greater Lansing AOR #289443 Report a problem | ||
| 7/9/2025 | Listed for sale | $314,900$183/sqft |
Source: Greater Lansing AOR #289443 Report a problem | ||
Public tax history
| Year | Property taxes | Tax assessment |
|---|---|---|
| 2025 | $3,067 | $116,850 +6.1% |
| 2024 | -- | $110,150 +9.8% |
| 2023 | -- | $100,300 +9.1% |
| 2022 | -- | $91,950 +2.7% |
| 2021 | -- | $89,550 +3.9% |
| 2020 | $2,453 +3.6% | $86,150 +6.5% |
| 2019 | $2,368 +7.2% | $80,900 +2% |
| 2018 | $2,208 +2.8% | $79,300 +1.1% |
| 2017 | $2,147 | $78,450 +3.6% |
| 2016 | $2,147 | $75,750 +9.9% |
| 2015 | $2,147 | $68,900 -0.9% |
| 2011 | -- | $69,500 -15.3% |
| 2009 | -- | $82,050 +9.8% |
| 2008 | -- | $74,750 -4.9% |
| 2007 | -- | $78,600 +5.6% |
| 2006 | -- | $74,400 +3% |
| 2005 | -- | $72,200 +7.1% |
| 2004 | -- | $67,400 |
Find assessor info on the county website
Neighborhood: 48906
Nearby homes
- $315,8003 bd3 ba1.5k sqft6704 Bunker Hill Dr, Lansing, MI 48906Off Market
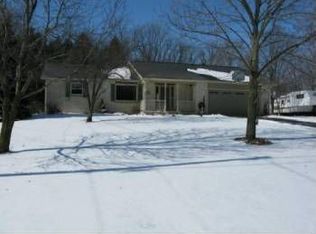
- $50,500-- bd-- ba-- sqft6716 Bunker Hill Dr, Lansing, MI 48906Off Market
- $317,9003 bd3 ba2.6k sqft6740 Bunker Hill Dr, Lansing, MI 48906Off Market
- $474,4004 bd2 ba2.2k sqft6750 W Grand River Ave, Lansing, MI 48906Off Market

- $276,5003 bd2 ba1.2k sqft6715 Bunker Hill Dr, Lansing, MI 48906Off Market
- $227,5003 bd2 ba1.3k sqft6667 Bunker Hill Dr, Lansing, MI 48906Sold
- $299,000-- bd2 ba1.3k sqft6667 Bunker Hill Dr, Lansing, MI 48906Off Market
- $358,5004 bd2 ba2.2k sqft6680 Bunker Hill Dr, Lansing, MI 48906Off Market
Nearby schools
GreatSchools rating
- 6/10Leon W Hayes Intermediate SchoolGrades: 5-6Distance: 3.1 mi
- 9/10Leon W. Hayes Middle SchoolGrades: 7-8Distance: 5.7 mi
- 7/10Grand Ledge High SchoolGrades: 9-12Distance: 5.5 mi
Schools provided by the listing agent
- Elementary: Wacousta Elementary School
- High: Grand Ledge
- District: Grand Ledge
Source: Greater Lansing AOR. This data may not be complete. We recommend contacting the local school district to confirm school assignments for this home.
Get a cash offer in 3 minutes
Find out how much your home could sell for in as little as 3 minutes with a no-obligation cash offer.
Estimated market value
$343,300
Get a cash offer in 3 minutes
Find out how much your home could sell for in as little as 3 minutes with a no-obligation cash offer.
Estimated market value
$343,300
- Michigan
- Clinton County
- Lansing
- 48906
- 6716 Bunker Hill Dr
Nearby cities
Nearby neighborhoods
Nearby zip codes
Other Lansing Topics
