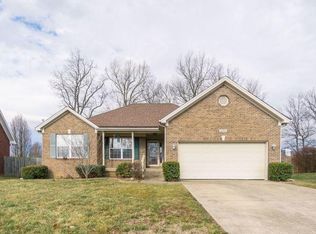
Spacious home boasting over 2,400 square feet of finished space with a finished basement and private back yard! Welcome to this beautiful 3 - bedroom, 3.5 - bath home located in the desirable Cooper Farms neighborhood. With a finished basement, privacy-fenced backyard, and access to a community pool, this home offers the perfect blend of comfort, convenience, and entertainment. The main level features an open floor plan ideal for both everyday living and entertaining. The kitchen is equipped with an island, ample cabinet and counter space, and sleek black appliances. A spacious dining area provides plenty of room for large gatherings or holiday dinners. Cozy up in the inviting living room, complete with a fireplace and access to a raised deck overlooking the backyard. Make your way outside to enjoy a large patio area, currently set up as a basketball court, ideal for recreation and outdoor fun. You'll also find a dedicated home office, first-floor laundry, and a convenient powder room for guests. Upstairs, all three bedrooms offer generous space, including the primary suite with a luxurious en suite bath and a massive walk-in closet for all your storage needs. The finished basement provides even more room to spread out, featuring a second living area/game room with a wet bar, and a full bathroom. A bonus room offers flexible space for hobbies, crafting, or a home gym. There's also an unfinished area perfect for seasonal storage. As a resident of Cooper Farms, you'll enjoy access to the community pool - just in time for the hottest part of the summer! This home checks all the boxes - schedule your showing today and see it for yourself!
Sold for $385,000
$385,000
6716 Cassidy Cir, Louisville, KY 40229
3beds
2,466sqft
Single Family Residence
Built in 1998
0.25 Acres Lot
$389,100 Zestimate®
$156/sqft
$2,424 Estimated rent
Home value
$389,100
$366,000 - $412,000
$2,424/mo
Zestimate® history
Owner options
List your home for rent
$2,424/mo
Rent Zestimate®
Find your next renter with Zillow Rental Manager. Plus, with online applications, you can quickly screen prospective tenants – for free.
$2,424/mo
Rent Zestimate®
Refinance and save
$2,860/mo
Est. payment
Refinancing to a lower rate could help reduce your monthly payments and save thousands over the life of the loan.
$2,860/mo
Est. payment
Explore your selling options
Work with a Zillow partner agent
Leverage their expertise and Zillow's premium Showcase listings to get your home seen by more buyers.
Get startedList with your own agent
Get your home in front of millions of buyers by listing it on Zillow.
Learn how to do itSell it yourself
Take full control of how buyers see your home on Zillow by listing For Sale by Owner (FSBO).
List your homeWhat's special
Finished basementFirst-floor laundryLarge patio areaPowder room for guestsLuxurious en suite bathSleek black appliancesRaised deck
Zillow last checked:
Listing updated:
Listed by:
Jay Pitts 502-384-5944,
RE/MAX Premier Properties,
Philip Wunderlich 502-384-5944
Bought with:
Jodi Davis, 210543
Red Edge Realty
Source: Metro Search Inc. LLC DBA Apex MLS,MLS#: 1691732
Facts & features
Interior
Bedrooms & bathrooms
- Bedrooms: 3
- Bathrooms: 4
- Full bathrooms: 3
- 1/2 bathrooms: 1
Primary bedroom
- Level: Second
Bedroom
- Level: Second
Bedroom
- Level: Second
Primary bathroom
- Level: Second
Half bathroom
- Level: First
Full bathroom
- Level: Second
Full bathroom
- Level: Basement
Den
- Level: Basement
Dining room
- Level: First
Family room
- Level: First
Kitchen
- Level: First
Laundry
- Level: First
Living room
- Level: First
Other
- Level: Basement
Heating
- Natural Gas
Cooling
- Central Air
Features
- Basement: Partially Finished
- Number of fireplaces: 1
Interior area
- Total structure area: 1,868
- Total interior livable area: 2,466 sqft
- Finished area above ground: 1,868
- Finished area below ground: 598
Property
Parking
- Total spaces: 2
- Parking features: Attached
- Attached garage spaces: 2
Features
- Stories: 2
- Patio & porch: Deck, Porch
- Fencing: Full
Lot
- Size: 0.25 Acres
- Features: Cul-De-Sac
Details
- Parcel number: 301300840000
Construction
Type & style
- Home type: SingleFamily
- Property subtype: Single Family Residence
Materials
- Vinyl Siding, Brick
- Foundation: Concrete Perimeter
- Roof: Shingle
Condition
- Year built: 1998
Utilities & green energy
- Sewer: Public Sewer
- Water: Public
- Utilities for property: Electricity Connected
Community & HOA
Community
- Subdivision: Cooper Farms
HOA
- Has HOA: Yes
- HOA fee: $450 annually
Location
- Region: Louisville
Financial & listing details
- Price per square foot: $156/sqft
- Tax assessed value: $238,270
- Annual tax amount: $2,704
- Date on market: 7/8/2025
- Electric utility on property: Yes
Price history
| Date | Event | Price |
|---|---|---|
| 8/8/2025 | Sold | $385,000$156/sqft |
Source:  Metro Search Inc. LLC DBA Apex MLS #1691732 Report a problem Metro Search Inc. LLC DBA Apex MLS #1691732 Report a problem | ||
| 7/10/2025 | Contingent | $385,000$156/sqft |
Source: Metro Search Inc. LLC DBA Apex MLS #1691732 Report a problem | ||
| 7/8/2025 | Listed for sale | $385,000+151.6%$156/sqft |
Source: Metro Search Inc. LLC DBA Apex MLS #1691732 Report a problem | ||
| 7/15/1999 | Sold | $153,000$62/sqft |
Source: Agent Provided Report a problem | ||
Public tax history
| Year | Property taxes | Tax assessment |
|---|---|---|
| 2024 | $2,704 -2.8% | $238,270 |
| 2023 | $2,783 -0.3% | $238,270 |
| 2022 | $2,793 +9.6% | $238,270 +18.2% |
| 2021 | $2,549 +7.5% | $201,500 |
| 2020 | $2,372 | $201,500 |
| 2019 | $2,372 +9.9% | $201,500 |
| 2018 | $2,157 | $201,500 |
| 2017 | $2,157 +12.3% | $201,500 +4.9% |
| 2013 | $1,920 | $192,030 |
| 2011 | $1,920 | $192,030 |
| 2010 | $1,920 | $192,030 |
| 2009 | $1,920 | $192,030 |
| 2007 | -- | $192,030 |
| 2006 | -- | $192,030 +13.9% |
| 2005 | -- | $168,600 |
| 2004 | -- | $168,600 |
Find assessor info on the county website
Neighborhood: Okolona
Nearby homes
- $323,8003 bd2 ba1.6k sqft6718 Cassidy Cir, Louisville, KY 40229Off Market
- $351,1003 bd2 ba1.7k sqft6714 Cassidy Cir, Louisville, KY 40229Off Market
- $341,7003 bd3 ba2k sqft6806 Caitlynn Way, Louisville, KY 40229Off Market
- $349,4003 bd2 ba2.1k sqft6808 Caitlynn Way, Louisville, KY 40229Off Market
- $320,3003 bd2 ba1.4k sqft6720 Cassidy Cir, Louisville, KY 40229Off Market
- $341,8004 bd3 ba1.8k sqft6712 Cassidy Cir, Louisville, KY 40229Off Market
- $351,2003 bd3 ba1.7k sqft6804 Caitlynn Way, Louisville, KY 40229Off Market
- $320,0003 bd3 ba2.5k sqft6711 Cassidy Cir, Louisville, KY 40229Sold
Nearby schools
GreatSchools rating
- 5/10Laukhuf Elementary SchoolGrades: PK-5Distance: 0.9 mi
- 3/10Knight Middle SchoolGrades: 6-8Distance: 2.4 mi
- 1/10Southern High SchoolGrades: 9-12Distance: 2.9 mi


Get pre-qualified for a loan
At Zillow Home Loans, we can pre-qualify you in as little as 5 minutes with no impact to your credit score.An equal housing lender. NMLS #10287.
Sell for more on Zillow
Get a Zillow Showcase℠ listing at no additional cost and you could sell for .
$389,100
2% more
+$7,782
With Zillow Showcase(estimated)
$396,882
- Kentucky
- Jefferson County
- Louisville
- 40229
- Okolona
- 6716 Cassidy Cir
Nearby cities
Nearby neighborhoods
Nearby zip codes
Other Louisville Topics
