3 Bedroom, One level, Eliot neighborhood home awaits your final touches. Updated kitchen has loads of character, galley style, stainless steel appliances, butcher block countertops and an adjoining wet bar around the corner. Original hardwood floors throughout. Private backyard has potential. The location is close to the Cedar Lake Regional bike trail, walking distance to the west end and minutes to downtown. All city required repairs will be made by the seller.
Active
Price cut: $7.5K (7/28)
$327,500
6716 Cedar Lake Rd S, Minneapolis, MN 55426
3beds
1,687sqft
:
Get pre-qualified$2,059/mo
Single Family
Built in 1941
0 Square Feet Lot
$324,500 Zestimate®
$194/sqft
$-- HOA
What's special
Original hardwood floors throughoutPrivate backyardOne levelStainless steel appliancesUpdated kitchenButcher block countertopsAdjoining wet bar
- 31 days |
- 3,851 |
- 435 |
Likely to sell faster than
Zillow last checked:
Listing updated:
Listed by:
Maggie Koehnen 612-390-0747,
Pemberton RE
Source: NorthstarMLS as distributed by MLS GRID,MLS#: 7106968
Facts & features
Interior
Bedrooms & bathrooms
- Bedrooms: 3
- Bathrooms: 2
- Full bathrooms: 1
- 3/4 bathrooms: 1
Bedroom
- Level: Main
- Area: 88 Square Feet
- Dimensions: 11 x 8
Bedroom 2
- Level: Main
- Area: 110 Square Feet
- Dimensions: 11 x 10
Bedroom 3
- Level: Lower
- Area: 156 Square Feet
- Dimensions: 12 x 13
Bedroom 3
- Level: Lower
Dining room
- Level: Main
- Area: 64 Square Feet
- Dimensions: 8 x 8
Kitchen
- Level: Main
- Area: 120 Square Feet
- Dimensions: 15 x 8
Living room
- Level: Main
- Area: 143 Square Feet
- Dimensions: 11 x 13
Heating
- Forced Air
Cooling
- Central Air
Appliances
- Included: Dishwasher, Disposal, Dryer, Gas Water Heater, Microwave, Range, Refrigerator, Stainless Steel Appliance(s), Washer
- Laundry: In Basement, Lower Level, Sink
Features
- Basement: Egress Window(s),Finished,Full
- Has fireplace: No
Interior area
- Total structure area: 1,912
- Total interior livable area: 1,687 sqft
- Finished area above ground: 1,037
- Finished area below ground: 650
Property
Parking
- Total spaces: 1
- Parking features: Attached
- Attached garage spaces: 1
Accessibility
- Accessibility features: None
Features
- Levels: One
- Stories: 1
- Patio & porch: Deck
Lot
- Size: 0 Square Feet
- Dimensions: 8712
- Features: Tree Coverage - Medium
Details
- Foundation area: 1037
- Parcel number: 0811721110078
- Zoning description: Residential-Single Family
Construction
Type & style
- Home type: SingleFamily
- Property subtype: Single Family
Materials
- Frame
- Roof: Asphalt
Condition
- New construction: No
- Year built: 1941
Utilities & green energy
- Gas: Natural Gas
- Sewer: City Sewer/Connected
- Water: City Water/Connected
Community & HOA
Community
- Subdivision: Supreme Park 1st Div St Louis Park
HOA
- Has HOA: No
Location
- Region: Minneapolis
Financial & listing details
- Price per square foot: $194/sqft
- Annual tax amount: $5,572
- Date on market: 7/10/2026
- Cumulative days on market: 7 days
Estimated market value
$324,500
$308,000 - $341,000
$2,563/mo
Price history
| Date | Event | Price |
|---|---|---|
| 7/28/2026 | Price change | $327,500-2.2%$194/sqft |
Source:  NorthstarMLS as distributed by MLS GRID #7106968 Report a problem NorthstarMLS as distributed by MLS GRID #7106968 Report a problem | ||
| 7/10/2026 | Listed for sale | $335,000-2.6%$199/sqft |
Source: NorthstarMLS as distributed by MLS GRID #7106968 Report a problem | ||
| 2/23/2024 | Listing removed | -- |
Source: Zillow Rentals Report a problem | ||
| 1/26/2024 | Price change | $2,175-5.2%$1/sqft |
Source: Zillow Rentals Report a problem | ||
| 1/6/2024 | Price change | $2,295-4.2%$1/sqft |
Source: Zillow Rentals Report a problem | ||
| 12/28/2023 | Price change | $2,395-4%$1/sqft |
Source: Zillow Rentals Report a problem | ||
| 12/18/2023 | Listed for rent | $2,495-5.1%$1/sqft |
Source: Zillow Rentals Report a problem | ||
| 9/6/2023 | Listing removed | -- |
Source: Zillow Rentals Report a problem | ||
| 8/4/2023 | Price change | $2,630-2.4%$2/sqft |
Source: Zillow Rentals Report a problem | ||
| 6/8/2023 | Listed for rent | $2,695$2/sqft |
Source: Zillow Rentals Report a problem | ||
| 3/5/2019 | Sold | $343,800$204/sqft |
Source: NorthstarMLS as distributed by MLS GRID #5136238 Report a problem | ||
Public tax history
Tax history is unavailable.
Monthly payment
Est. payment
Payment breakdown
Explore the cost of this home by adjusting the details. Changes won't be saved.Climate risks
Neighborhood: Eliot
Nearby schools
GreatSchools rating
- 7/10Peter Hobart Elementary SchoolGrades: K-5Distance: 0.4 mi
- 5/10St. Louis Park Middle SchoolGrades: 6-8Distance: 0.7 mi
- 8/10St. Louis Park Senior High SchoolGrades: 9-12Distance: 1.4 mi

- $406,2003 bd2 ba1.6k sqft6716 Cedar Lake Rd, Saint Louis Park, MN 55426Off Market
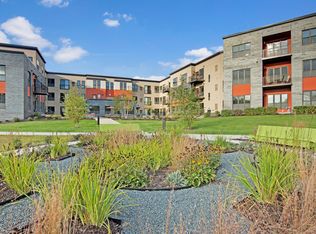
- $--1 bd1 ba747 sqft6800 Cedar Lake Rd #S222, Minneapolis, MN 55426Off Market
- $--1 bd1 ba780 sqft6800 Cedar Lake Rd #2436997, Minneapolis, MN 55426Off Market
- $--2 bd2 ba1k sqft6800 Cedar Lake Rd #S114, Minneapolis, MN 55426Off Market
- $--1 bd1 ba780 sqft6800 Cedar Lake Rd #S301, Minneapolis, MN 55426Off Market
- $--1 bd1 ba747 sqft6800 Cedar Lake Rd #2436993, Minneapolis, MN 55426Off Market
- $--1 bd1 ba816 sqft6800 Cedar Lake Rd #N307, Minneapolis, MN 55426Off Market
- $--2 bd2 ba1.1k sqft6800 Cedar Lake Rd #N218, Minneapolis, MN 55426Off Market
A local agent can set up tours, give advice and negotiate with sellers.
Similar homes
- $325,0002 bd1 ba926 sqft2733 Louisiana Ave S, Saint Louis Park, MN 55426For Sale

 MLS ID #7119949, Colton Ramsay, Pemberton RE. NorthstarMLS as distributed by MLS GRID
 - $415,0003 bd2 ba1.4k sqft1644 Nevada Ave S, Saint Louis Park, MN 55426For Sale
 MLS ID #7102753, Jack L Schepers, The Relocation Center. NorthstarMLS as distributed by MLS GRID
 - $339,5003 bd2 ba2.1k sqft6439 Olympia St, Golden Valley, MN 55427For Sale
 MLS ID #7105513, Ryan M Platzke, Coldwell Banker Realty - Southwest Regional. NorthstarMLS as distributed by MLS GRID
 - $290,0004 bd2 ba1.5k sqft3620 Sheridan Ave N, Minneapolis, MN 55412For Sale
 MLS ID #7123908, Rhata SamKhuth, Re/Max Results. NorthstarMLS as distributed by MLS GRID
 - $324,9005 bd2 ba2.1k sqft8148 Toledo Ave N, Brooklyn Park, MN 55443For SaleMLS ID #7121299, Jesse Penman, eXp Realty. NorthstarMLS as distributed by MLS GRID
- $320,0003 bd1 ba1.7k sqft8001 Edgewood Ave N, Brooklyn Park, MN 55445For SaleMLS ID #7117717, Maggie Koehnen, Pemberton RE. NorthstarMLS as distributed by MLS GRID
- $329,9004 bd2 ba2.1k sqft7025 Grimes Ave N, Brooklyn Center, MN 55429For SaleMLS ID #7080902, Scott Rodman, Realty Executives Top Results. NorthstarMLS as distributed by MLS GRID
- $358,0004 bd2 ba1.9k sqft13316 Valley Forge Ln N, Champlin, MN 55316For SaleMLS ID #7125075, Khalid Mansour, Real Estate Corners, Inc. NorthstarMLS as distributed by MLS GRID
- $294,9003 bd2 ba1.7k sqft2304 Sheridan Ave N, Minneapolis, MN 55411For SaleMLS ID #7082234, Khoua N. Khang, Empire Realty LLC. NorthstarMLS as distributed by MLS GRID
- $339,9003 bd2 ba1.6k sqft7356 Douglas Dr N, Brooklyn Park, MN 55443For SaleMLS ID #7095210, Jeffrey Xiong, Partners Realty Inc.. NorthstarMLS as distributed by MLS GRID
- $274,9003 bd1 ba1.2k sqft5011 Vera Cruz Ave N, Crystal, MN 55429For SaleMLS ID #7111875, Emily Te Khieu, EBR Realty. NorthstarMLS as distributed by MLS GRID
- $267,0002 bd2 ba1.2k sqft3620 Independence Ave S APT 41, Saint Louis Park, MN 55426For SaleMLS ID #7099180, Jack L Schepers, The Relocation Center. NorthstarMLS as distributed by MLS GRID
- $334,9005 bd2 ba1.5k sqft920 20th Ave SE, Minneapolis, MN 55414For SaleMLS ID #7105158, Jerry Lindeen, Metro Group Real Estate. NorthstarMLS as distributed by MLS GRID
- $309,9003 bd2 ba1.7k sqft7524 Noble Ave N, Brooklyn Park, MN 55443For SaleMLS ID #7084386, Steve Hoem, Edina Realty, Inc.. NorthstarMLS as distributed by MLS GRID
- $357,9993 bd3 ba1.7k sqft5644 28th Ave S, Minneapolis, MN 55417For SaleMLS ID #7114901, Neng Xiong, Partners Realty Inc.. NorthstarMLS as distributed by MLS GRID
- $364,9003 bd2 ba1.7k sqft3519 Lyndale Ave N, Minneapolis, MN 55412For SaleMLS ID #7117328, Brandon Halland, RE/MAX Results. NorthstarMLS as distributed by MLS GRID
- $319,9004 bd2 ba1.2k sqft6880 Rustic Ln, Lino Lakes, MN 55014For SaleMLS ID #7116263, Julie Larsen, RE/MAX Results. NorthstarMLS as distributed by MLS GRID
- $350,0003 bd2 ba1.3k sqft7508 Portland Ave S, Richfield, MN 55423For SaleMLS ID #7097363, Robert Tyler, Bridge Realty, LLC. NorthstarMLS as distributed by MLS GRID
- $365,0003 bd2 ba1.3k sqft19002 Old Excelsior Blvd, Minnetonka, MN 55345For SaleMLS ID #7043076, Molly Hangartner, Ashworth Real Estate. NorthstarMLS as distributed by MLS GRID
- $289,9003 bd2 ba1.5k sqft1406 Price Ave, Saint Paul, MN 55109For SaleMLS ID #7097110, Joshua Nelson, Keller Williams Classic Rlty NW. NorthstarMLS as distributed by MLS GRID
