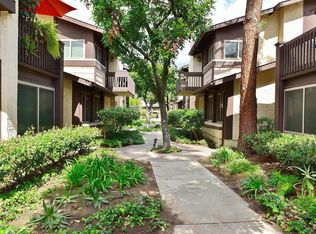
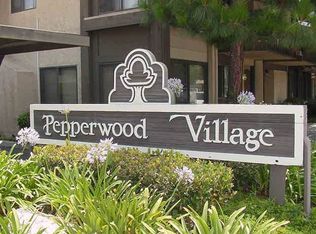
Spacious and beautiful 3 bedroom, 2 bathroom upper-unit condo in a fabulous location bordering Burbank! Enjoy living in a prime, centrally located condo within short distance from NoHo Arts District, Burbank Airport, Studio City, Hollywood, Universal Studios, Griffith Observatory, and many more top LA attractions! This light and bright unit is loaded with upgrades, such as new luxury waterproof flooring, freshly painted walls, brand new carpet in all the bedrooms, all new stainless kitchen appliances, new electrical and plumbing fixtures, and much more! The kitchen has brand-new stainless-steel appliances and new recessed lighting. There is a sunny window over the kitchen sink and ample cabinetry space. The light and airy family room is off the kitchen, and it offers a cozy fireplace and a patio door opening to the private patio. The large primary bedroom has an attached private bathroom and a patio door opening to private balcony. The primary bathroom has two sinks and a walk-in shower. The other two bedrooms share the hall bathroom, which has a shower/ tub combo. This unit has a laundry room with washer/ dryer hookups, and it comes with a shared 2 car garage + an additional carport next to the unit. The condo has a new water heater, new electrical panel, new toilets, new faucets in the bathroom and kitchen, new fixtures in the tub and shower, new laundry box plumbing, and a newer HVAC unit. Both roof and exterior paint are very new also. The Pepperwood Village complex has a community pool and spa, guest parking, and professionally landscaped common areas.
Sold for $646,500
Listed by: Secure One Properties • David Kidd • Contact: 805-390-1099
Bought with: Compass
$646,500
6716 Clybourn Ave Unit 254, North Hollywood, CA 91606
3beds
1,174sqft
Condominium
Built in 1981
-- sqft lot
$634,600 Zestimate®
$551/sqft
$4,303 Estimated rent
Home value
$634,600
$571,000 - $704,000
$4,303/mo
Zestimate® history
Owner options
List your home for rent
$4,303/mo
Rent Zestimate®
Find your next renter with Zillow Rental Manager. Plus, with online applications, you can quickly screen prospective tenants – for free.
$4,303/mo
Rent Zestimate®
Refinance and save
$4,663/mo
Est. payment
Refinancing to a lower rate could help reduce your monthly payments and save thousands over the life of the loan.
$4,663/mo
Est. payment
Explore your selling options
Work with a Zillow partner agent
Leverage their expertise and Zillow's premium Showcase listings to get your home seen by more buyers.
Get startedList with your own agent
Get your home in front of millions of buyers by listing it on Zillow.
Learn how to do itSell it yourself
Take full control of how buyers see your home on Zillow by listing For Sale by Owner (FSBO).
List your homeWhat's special
Community pool and spaCozy fireplacePrivate balconyNew faucetsNew toiletsNew fixturesPrivate patio
Zillow last checked:
Listing updated:
Listed by:
David Kidd DRE #00985365 805-390-1099,
Secure One Properties
Bought with:
Matthew Carlin, DRE #02247576
Compass
Jaclyn Lyons, DRE #02051467
Compass
Source: CRMLS,MLS#: SR25033438 Originating MLS: California Regional MLS
Originating MLS: California Regional MLSFacts & features
Interior
Bedrooms & bathrooms
- Bedrooms: 3
- Bathrooms: 2
- Full bathrooms: 1
- 3/4 bathrooms: 1
- Main level bathrooms: 2
- Main level bedrooms: 3
Rooms
- Room types: Kitchen, Laundry, Living Room, Primary Bedroom, Other
Primary bedroom
- Features: Primary Suite
Bathroom
- Features: Dual Sinks, Tub Shower, Walk-In Shower
Other
- Features: Walk-In Closet(s)
Heating
- Central, Fireplace(s), Natural Gas
Cooling
- Central Air
Appliances
- Included: Dishwasher, Disposal, Gas Range, Gas Water Heater, Microwave
- Laundry: Washer Hookup, Gas Dryer Hookup, Laundry Room
Features
- Balcony, Recessed Lighting, Unfurnished, Primary Suite, Walk-In Closet(s)
- Flooring: Carpet, Laminate, Tile
- Windows: Double Pane Windows, Insulated Windows
- Has fireplace: Yes
- Fireplace features: Gas Starter, Living Room
- Common walls with other units/homes: 1 Common Wall,End Unit,No One Above
Interior area
- Total interior livable area: 1,174 sqft
Property
Parking
- Total spaces: 2
- Parking features: Assigned, Covered, Garage
- Attached garage spaces: 1
- Carport spaces: 1
- Covered spaces: 2
Features
- Levels: One
- Stories: 1
- Entry location: 2nd floor
- Exterior features: Rain Gutters
- Pool features: Fenced, In Ground, Association
- Has spa: Yes
- Spa features: Association, In Ground
- Fencing: Block
- Has view: Yes
- View description: Park/Greenbelt, Mountain(s), Trees/Woods
Lot
- Size: 5.66 Acres
- Features: 0-1 Unit/Acre
Details
- Parcel number: 2412031132
- Zoning: LARD1.5
- Special conditions: Standard
Construction
Type & style
- Home type: Condo
- Property subtype: Condominium
- Attached to another structure: Yes
Materials
- Stucco
- Roof: Composition
Condition
- Updated/Remodeled,Turnkey
- New construction: No
- Year built: 1981
Utilities & green energy
- Electric: Standard
- Sewer: Public Sewer
- Water: Public
- Utilities for property: Electricity Connected, Natural Gas Connected, Sewer Connected, Water Connected
Community & HOA
Community
- Features: Gutter(s), Street Lights
- Security: Carbon Monoxide Detector(s), Smoke Detector(s)
HOA
- Has HOA: Yes
- Amenities included: Call for Rules, Maintenance Grounds, Pool, Pet Restrictions, Pets Allowed, Spa/Hot Tub, Trash
- Services included: Earthquake Insurance
- HOA fee: $509 monthly
- HOA name: Pepperwood Village
- HOA phone: 818-907-6622
Location
- Region: North Hollywood
Financial & listing details
- Price per square foot: $551/sqft
- Tax assessed value: $659,430
- Date on market: 2/20/2025
- Cumulative days on market: 36 days
- Listing terms: Cash,Cash to New Loan,Conventional,1031 Exchange
- Road surface type: Paved
Price history
| Date | Event | Price |
|---|---|---|
| 4/28/2025 | Sold | $646,500+1.2%$551/sqft |
Source:  CRMLS #SR25033438 Report a problem CRMLS #SR25033438 Report a problem | ||
| 3/29/2025 | Pending sale | $639,000$544/sqft |
Source: CRMLS #SR25033438 Report a problem | ||
| 2/21/2025 | Listed for sale | $639,000$544/sqft |
Source: CRMLS #SR25033438 Report a problem | ||
Public tax history
| Year | Property taxes | Tax assessment |
|---|---|---|
| 2026 | -- | $659,430 +367.5% |
| 2025 | $7,939 +330.3% | $141,065 +2% |
| 2024 | $1,845 +1.8% | $138,300 +2% |
| 2023 | $1,812 +4.8% | $135,589 +2% |
| 2022 | $1,730 +1.6% | $132,931 +2% |
| 2021 | $1,703 -0.8% | $130,326 +1% |
| 2020 | $1,717 | $128,991 +2% |
| 2019 | $1,717 +5.8% | $126,463 +2% |
| 2018 | $1,623 | $123,985 +2% |
| 2017 | $1,623 +2.3% | $121,555 +2% |
| 2016 | $1,587 +3.1% | $119,173 +1.5% |
| 2015 | $1,539 +0.6% | $117,384 +2% |
| 2014 | $1,531 | $115,086 +2.5% |
| 2012 | -- | $112,321 +2% |
| 2011 | -- | $110,120 +0.8% |
| 2010 | -- | $109,298 -0.2% |
| 2009 | -- | $109,558 +2% |
| 2008 | -- | $107,411 +2% |
| 2007 | -- | $105,306 +2% |
| 2006 | -- | $103,242 |
| 2005 | -- | $103,242 +4% |
| 2004 | -- | $99,234 +1.9% |
| 2003 | -- | $97,416 +2% |
| 2002 | -- | $95,506 +4% |
| 2000 | -- | $91,800 |
Find assessor info on the county website
Neighborhood: North Hollywood
Nearby homes
- $615,9003 bd2 ba1.2k sqft6716 Clybourn Ave UNIT 244, North Hollywood, CA 91606Off Market
- $566,3003 bd2 ba1.2k sqft6716 Clybourn Ave UNIT 257, North Hollywood, CA 91606Off Market
- $547,0002 bd1 ba903 sqft6716 Clybourn Ave UNIT 131, North Hollywood, CA 91606Sold

- $499,0002 bd2 ba1k sqft6716 Clybourn Ave UNIT 149, North Hollywood, CA 91606For Sale

- $555,0002 bd2 ba1k sqft6716 Clybourn Ave UNIT 157, North Hollywood, CA 91606Sold
- $550,0002 bd2 ba1k sqft6716 Clybourn Ave UNIT 159, North Hollywood, CA 91606Sold
- $3,4502 bd2 ba1k sqft6716 Clybourn Ave UNIT 146, North Hollywood, CA 91606For Rent
- $540,0002 bd1 ba903 sqft6716 Clybourn Ave UNIT 139, North Hollywood, CA 91606Sold
Nearby schools
GreatSchools rating
- 6/10Oxnard Street Elementary SchoolGrades: K-5Distance: 1 mi
- 5/10Sun Valley Engineering And Technology MagnetGrades: 6-12Distance: 1.2 mi
- 3/10East Valley Senior High SchoolGrades: 9-12Distance: 1.6 mi
Get a cash offer in 3 minutes
Find out how much your home could sell for in as little as 3 minutes with a no-obligation cash offer.
Estimated market value
$634,600
Get a cash offer in 3 minutes
Find out how much your home could sell for in as little as 3 minutes with a no-obligation cash offer.
Estimated market value
$634,600
- California
- Los Angeles County
- Los Angeles
- 91606
- North Hollywood
- 6716 Clybourn Ave Unit 254
