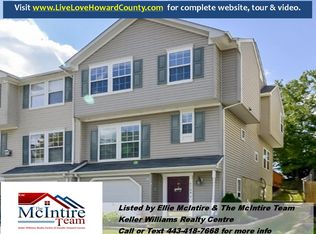
JUST REDUCED!!! Open house Sunday, 11/23 if still available. :-) NOTE: This beautiful home has 4 bedrooms and 3.5 bathrooms SO MANY UPGRADES!!! Built in 1997, this spacious end-unit townhouse offers 2,004 square feet of living space with 4 bedrooms, 3.5 bathrooms, and two dedicated parking spots. It's a rare find that combines space, comfort, and an ideal location. Inside, you’ll find an upgraded eat-in kitchen featuring granite countertops and stainless steel appliances, perfect for cooking and entertaining. The main level boasts vaulted ceilings that enhance the open and airy feel of the living area. The primary bedroom includes a private ensuite bathroom with a separate soaking tub and shower, while two additional upper-level bedrooms offer spacious closets and plenty of natural light. The lower level features a fourth bedroom and full bathroom, making it ideal for a guest suite, home office, or playroom. This home is equipped with central air conditioning (Cooling Type: Central A/C, Cooling Fuel: Electric), forced air heating (Heating Fuel: Natural Gas), and a natural gas water heater installed in 2021. An air purifier is attached on the furnace, that pumps clean, nontoxic air, that allows less dust in the entire home. Public water and sewer connections add to the home's convenience. Outside, enjoy a huge rear deck—freshly painted in October 2025—perfect for family cookouts, relaxing evenings, and entertaining guests. The home also includes a brand-new shingled roof (2023) with a transferable warranty, along with new black shutters and front and back doors with electronic locks installed in October 2025. Additional private parking spots in the rear are deeded with the property, offering extra convenience. The shed is in excellent condition and the owner's left maintenance items for the new owner. This home is in excellent condition. Being sold as-is. Located in a friendly, well-maintained community, the home is adjacent to a county-owned park featuring a playground with swings, slides, monkey bars, and basketball courts—great forfamilies and outdoor enthusiasts. Commuters will love the easy access to major routes including Rt 100, I-95, and I-295.
Sold for $422,000
Zillow last checked:
Listing updated:
Bought with:
David Zouhongbe
HomeSmart
Source: Bright MLS,MLS#: MDHW2060628
Price history
| Date | Event | Price |
|---|---|---|
| 12/18/2025 | Sold | $422,000+5.5%$223/sqft |
Source:  Bright MLS #MDHW2060628 Report a problem Bright MLS #MDHW2060628 Report a problem | ||
| 11/29/2025 | Listing removed | $3,000$2/sqft |
Source: Bright MLS #MDHW2060632 Report a problem | ||
| 11/26/2025 | Pending sale | $400,000$211/sqft |
Source: Bright MLS #MDHW2060628 Report a problem | ||
| 11/25/2025 | Listing removed | $400,000$211/sqft |
Source: Bright MLS #MDHW2060628 Report a problem | ||
| 11/18/2025 | Price change | $400,000+1.8%$211/sqft |
Source: Bright MLS #MDHW2060628 Report a problem | ||
| 10/31/2025 | Listed for rent | $3,000+33.3%$2/sqft |
Source: Bright MLS #MDHW2060632 Report a problem | ||
| 12/20/2021 | Sold | $393,000+4.8%$207/sqft |
Source: Bright MLS #MDHW2007190 Report a problem | ||
| 11/22/2021 | Pending sale | $375,000$198/sqft |
Source: Bright MLS #MDHW2007190 Report a problem | ||
| 11/21/2021 | Listing removed | $375,000$198/sqft |
Source: Bright MLS #MDHW2007190 Report a problem | ||
| 11/19/2021 | Listed for sale | $375,000+90.7%$198/sqft |
Source: Bright MLS #MDHW2007190 Report a problem | ||
| 11/20/2019 | Listing removed | $2,250$1/sqft |
Source: RE/MAX Advantage Realty #MDHW271316 Report a problem | ||
| 10/30/2019 | Listed for rent | $2,250$1/sqft |
Source: RE/MAX Advantage Realty #MDHW271316 Report a problem | ||
| 1/3/2018 | Listing removed | $2,250$1/sqft |
Source: RE/MAX Advantage Realty #1004295705 Report a problem | ||
| 12/12/2017 | Listed for rent | $2,250$1/sqft |
Source: Re/Max Advantage Realty #1004295705 Report a problem | ||
| 5/18/2017 | Sold | $196,656+32.4%$104/sqft |
Source: Public Record Report a problem | ||
| 4/6/1999 | Sold | $148,518$78/sqft |
Source: Public Record Report a problem | ||


Get a cash offer in 3 minutes
Find out how much your home could sell for in as little as 3 minutes with a no-obligation cash offer.
Estimated market value
$426,800
