Close proximity to White Rock Lake! Construction completed 2025. With his 41 years of building and design experience, Tim Stevens of Quality Craftsman, Inc. has transformed this Lakewood home into a custom-built masterpiece with thoughtful design, timeless refined elegance, and luxurious finishes that exude attention to detail. All new electrical work, HVAC & plumbing, along with foam insulation. Arched 9 ft double metal and glass door entry welcomes you inside to voluminous rooms ideal for living & entertaining. Gorgeous 4 inch rift & quarter-sawn white oak hardwood floors throughout majority of the home present luxurious appeal. Kitchen features stunning waterfall Taj Quartzite counter, high-end appliances, plethora of alluring floor to ceiling cabinetry, hidden walk-in Butler's pantry, breakfast room with 9 ft. metal & glass stackable door unit to screened in porch with built in gas grill. Primary suite debuts modern paneling with French doors opening to screened porch, keeping mosquitos out! Large primary closet with plenty of built ins. Primary bath features quartzite counter, curbless designer walk-in shower, white oak cabinetry, oval freestanding tub. Climate controlled, finished out, hidden storm shelter and or safe room with electricity. First floor guest suite and full bath, beautiful study with clever built-ins. Upstairs- find 3 built in desk workspaces in loft, 3 beds & baths, spacious great room allowing plenty of recreational as well as additional living space & 2 closets with built in shelving. 350 SF of climate-controlled, walkout attic storage. Motorized rear driveway gate, tankless hot water, and so much more. A MUST see!
Sold
Price Unknown
6716 Dalhart Ln, Dallas, TX 75214
5beds
4,733sqft
Single Family Residence
Built in 2024
7,553 Square Feet Lot
$1,920,800 Zestimate®
$--/sqft
$10,910 Estimated rent
Home value
$1,920,800
$1.75M - $2.11M
$10,910/mo
Zestimate® history
Owner options
List your home for rent
$10,910/mo
Rent Zestimate®
Find your next renter with Zillow Rental Manager. Plus, with online applications, you can quickly screen prospective tenants – for free.
$10,910/mo
Rent Zestimate®
Refinance and save
Refinancing to a lower rate could help reduce your monthly payments and save thousands over the life of the loan.
Explore your selling options
Work with a Zillow partner agent
Leverage their expertise and Zillow's premium Showcase listings to get your home seen by more buyers.
Get startedList with your own agent
Get your home in front of millions of buyers by listing it on Zillow.
Learn how to do itSell it yourself
Take full control of how buyers see your home on Zillow by listing For Sale by Owner (FSBO).
List your homeWhat's special
Zillow last checked:
Listing updated:
Listed by:
Danielle Stevens 214-843-6064,
Berkshire HathawayHS PenFed TX 972-312-8900
Bought with:
Tonia Beard
Allie Beth Allman & Associates
Source: NTREIS,MLS#: 20961537
Facts & features
Interior
Bedrooms & bathrooms
- Bedrooms: 5
- Bathrooms: 5
- Full bathrooms: 4
- 1/2 bathrooms: 1
Primary bedroom
- Features: Closet Cabinetry, En Suite Bathroom, Walk-In Closet(s)
- Level: First
- Dimensions: 17 x 15
Bedroom
- Level: First
- Dimensions: 15 x 12
Bedroom
- Level: Second
- Dimensions: 14 x 13
Bedroom
- Features: Built-in Features, En Suite Bathroom, Split Bedrooms
- Level: Second
- Dimensions: 14 x 13
Bedroom
- Features: Built-in Features, En Suite Bathroom, Split Bedrooms
- Level: Second
- Dimensions: 14 x 13
Primary bathroom
- Features: Built-in Features, Dual Sinks, En Suite Bathroom, Garden Tub/Roman Tub, Stone Counters, Separate Shower
- Level: First
- Dimensions: 13 x 9
Breakfast room nook
- Features: Built-in Features, Eat-in Kitchen, Granite Counters
- Level: First
- Dimensions: 14 x 12
Other
- Features: Built-in Features, Linen Closet, Stone Counters, Separate Shower
- Level: First
- Dimensions: 15 x 17
Game room
- Features: Other
- Level: Second
- Dimensions: 24 x 20
Half bath
- Features: Granite Counters
- Level: First
- Dimensions: 11 x 6
Kitchen
- Features: Built-in Features, Butler's Pantry, Kitchen Island, Stone Counters, Walk-In Pantry
- Level: First
- Dimensions: 16 x 16
Laundry
- Features: Built-in Features, Utility Sink
- Level: Second
- Dimensions: 8 x 13
Living room
- Level: First
- Dimensions: 15 x 24
Loft
- Features: Built-in Features
- Level: Second
- Dimensions: 13 x 10
Office
- Features: Built-in Features
- Level: First
- Dimensions: 14 x 13
Heating
- Central, Fireplace(s), Humidity Control, Natural Gas, Zoned
Cooling
- Central Air, Ceiling Fan(s), Electric, ENERGY STAR Qualified Equipment, Humidity Control, Zoned
Appliances
- Included: Some Gas Appliances, Built-In Refrigerator, Convection Oven, Double Oven, Dishwasher, Electric Oven, Gas Cooktop, Disposal, Ice Maker, Microwave, Plumbed For Gas, Tankless Water Heater, Vented Exhaust Fan, Warming Drawer
- Laundry: Washer Hookup, Electric Dryer Hookup, Laundry in Utility Room, Other
Features
- Built-in Features, Chandelier, Decorative/Designer Lighting Fixtures, High Speed Internet, In-Law Floorplan, Kitchen Island, Loft, Open Floorplan, Other, Cable TV, Wired for Data, Natural Woodwork, Walk-In Closet(s), Wired for Sound
- Flooring: Carpet, Hardwood, Tile
- Has basement: No
- Number of fireplaces: 1
- Fireplace features: Gas, Gas Starter, Living Room, Masonry, Wood Burning
Interior area
- Total interior livable area: 4,733 sqft
Property
Parking
- Total spaces: 2
- Parking features: Alley Access, Concrete, Covered, Door-Multi, Direct Access, Driveway, Electric Gate, Enclosed, Garage, Garage Door Opener, Gated, Inside Entrance, Kitchen Level, On Site, Paved, Garage Faces Rear, On Street, Storage
- Attached garage spaces: 2
- Has uncovered spaces: Yes
Features
- Levels: Two
- Stories: 2
- Patio & porch: Rear Porch, Front Porch, Patio, Screened, Covered, Deck
- Exterior features: Deck, Dog Run, Gas Grill, Lighting, Outdoor Grill, Private Yard, Rain Gutters
- Pool features: None
- Fencing: Block,Back Yard,Electric,Fenced,Gate,Privacy,Wood
Lot
- Size: 7,553 Square Feet
- Features: Interior Lot, Landscaped, Subdivision, Sprinkler System, Few Trees
Details
- Parcel number: 00000248053000000
Construction
Type & style
- Home type: SingleFamily
- Architectural style: Other,Detached
- Property subtype: Single Family Residence
Materials
- Brick, Block, Fiber Cement, Frame, Concrete, Rock, Stone, Wood Siding
- Foundation: Combination, Concrete Perimeter, Pillar/Post/Pier
- Roof: Composition,Metal,Shingle
Condition
- Year built: 2024
Utilities & green energy
- Sewer: Public Sewer
- Water: Public
- Utilities for property: Electricity Connected, Natural Gas Available, Overhead Utilities, Sewer Available, Separate Meters, Underground Utilities, Water Available, Cable Available
Community & HOA
Community
- Features: Curbs, Sidewalks
- Security: Security System Owned, Security System, Carbon Monoxide Detector(s), Other, Smoke Detector(s), Security Lights, Wireless
- Subdivision: Williams-Caruth Terrace
HOA
- Has HOA: No
Location
- Region: Dallas
Financial & listing details
- Tax assessed value: $2,269,830
- Annual tax amount: $18,245
- Date on market: 6/18/2025
- Cumulative days on market: 121 days
- Listing terms: Cash,Conventional
- Electric utility on property: Yes
- Road surface type: Asphalt
Price history
| Date | Event | Price |
|---|---|---|
| 10/29/2025 | Sold | -- |
Source: NTREIS #20961537 Report a problem | ||
| 10/26/2025 | Pending sale | $1,999,900$423/sqft |
Source: NTREIS #20961537 Report a problem | ||
| 10/18/2025 | Contingent | $1,999,900$423/sqft |
Source: NTREIS #20961537 Report a problem | ||
| 9/17/2025 | Price change | $1,999,900-7%$423/sqft |
Source: NTREIS #20961537 Report a problem | ||
| 7/24/2025 | Price change | $2,150,000-4.4%$454/sqft |
Source: NTREIS #20961537 Report a problem | ||
| 6/18/2025 | Price change | $2,250,000-5.3%$475/sqft |
Source: NTREIS #20961537 Report a problem | ||
| 4/27/2025 | Price change | $2,375,000-4.8%$502/sqft |
Source: NTREIS #20808783 Report a problem | ||
| 1/31/2025 | Listed for sale | $2,495,000$527/sqft |
Source: NTREIS #20808783 Report a problem | ||
Public tax history
| Year | Property taxes | Tax assessment |
|---|---|---|
| 2025 | $50,543 +877.8% | $2,269,830 +178% |
| 2024 | $5,169 +5.8% | $816,340 +5.8% |
| 2023 | $4,885 -5.6% | $771,620 |
| 2022 | $5,174 +4.9% | $771,620 +35% |
| 2021 | $4,934 -2.2% | $571,500 |
| 2020 | $5,044 +4.1% | $571,500 +4.1% |
| 2019 | $4,847 +2.9% | $549,160 |
| 2018 | $4,709 +10.3% | $549,160 +9% |
| 2017 | $4,269 +4.5% | $503,810 +11.2% |
| 2016 | $4,084 +7.6% | $453,140 +15.6% |
| 2015 | $3,796 | $392,100 |
| 2014 | $3,796 | $392,100 |
| 2013 | -- | -- |
| 2012 | -- | -- |
| 2011 | -- | -- |
| 2010 | -- | -- |
| 2009 | -- | -- |
| 2008 | -- | -- |
| 2007 | -- | -- |
| 2005 | -- | -- |
| 2004 | -- | -- |
| 2003 | -- | -- |
| 2002 | -- | -- |
| 2001 | -- | -- |
Find assessor info on the county website
Neighborhood: White Rock
Nearby homes
- $1,233,0004 bd3 ba2.8k sqft6710 Dalhart Ln, Dallas, TX 75214Off Market
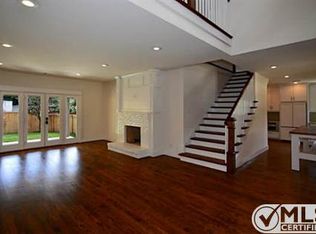
- $963,5003 bd3 ba2.1k sqft6722 Dalhart Ln, Dallas, TX 75214Off Market
- $930,1004 bd2 ba2.2k sqft6717 Sperry St, Dallas, TX 75214Off Market
- $792,8003 bd2 ba1.8k sqft6711 Sperry St, Dallas, TX 75214Off Market
- $953,9003 bd3 ba2.2k sqft6728 Dalhart Ln, Dallas, TX 75214Off Market
- $--5 bd6 ba4.9k sqft6721 Sperry St, Dallas, TX 75214Sold
- $--4 bd3 ba2k sqft6717 Dalhart Ln, Dallas, TX 75214Sold
- $885,8004 bd1 ba2.6k sqft6711 Dalhart Ln, Dallas, TX 75214Off Market
Nearby schools
GreatSchools rating
- 10/10Lakewood Elementary SchoolGrades: K-5Distance: 0.8 mi
- 6/10J L Long Middle SchoolGrades: 6-8Distance: 2.2 mi
- 5/10Woodrow Wilson High SchoolGrades: 9-12Distance: 2.2 mi
Schools provided by the listing agent
- Elementary: Lakewood
- Middle: Long
- High: Woodrow Wilson
- District: Dallas ISD
Source: NTREIS. This data may not be complete. We recommend contacting the local school district to confirm school assignments for this home.
Get a cash offer in 3 minutes
Find out how much your home could sell for in as little as 3 minutes with a no-obligation cash offer.
Estimated market value
$1,920,800
Get a cash offer in 3 minutes
Find out how much your home could sell for in as little as 3 minutes with a no-obligation cash offer.
Estimated market value
$1,920,800
- Texas
- Dallas County
- Dallas
- 75214
- White Rock
- 6716 Dalhart Ln
