Welcome home to 6716 Duckhorn Ct., a spacious 4 bedroom, 2 bath retreat offering over 2,400 sq ft in one of Port Orange's most sought after school districts. The thoughtful split floor plan and open concept kitchen create an effortless flow for everyday living and entertaining, while the privately situated primary suite offers a true escape. Step outside to your screened-in pool, where the guest bath's direct pool deck access makes hosting a breeze. The expansive, fully fenced backyard with privacy fencing is your own oasis, perfect for lazy weekends, lively gatherings, or four legged family members. An interior laundry room adds everyday convenience, and the central Port Orange location puts shopping, dining, parks, and major roadways all within easy reach. Zoned for top-rated Port Orange schools, this home is an easy choice for families looking to put down roots in a district known for strong academics and community pride. Reach out today to schedule your private showing!
Active
Price cut: $15K (7/14)
$559,900
6716 Duckhorn Ct, Port Orange, FL 32128
4beds
2,424sqft
Single Family Residence, Residential
Built in 2003
0.48 Acres Lot
$-- Zestimate®
$231/sqft
$53/mo HOA
What's special
Screened-in poolThoughtful split floor planPrivately situated primary suiteOpen concept kitchenInterior laundry room
- 55 days |
- 675 |
- 50 |
Likely to sell faster than
Zillow last checked:
Listing updated:
Listed by:
Tyler Knepper 386-999-3477,
386RealEstate.com
Source: DBAMLS,MLS#: 1228218
Facts & features
Interior
Bedrooms & bathrooms
- Bedrooms: 4
- Bathrooms: 2
- Full bathrooms: 2
Primary bedroom
- Level: Main
- Area: 208 Square Feet
- Dimensions: 16.00 x 13.00
Bedroom 1
- Level: Main
- Area: 132 Square Feet
- Dimensions: 12.00 x 11.00
Bedroom 2
- Level: Main
- Area: 121 Square Feet
- Dimensions: 11.00 x 11.00
Bedroom 3
- Level: Main
- Area: 137.5 Square Feet
- Dimensions: 11.00 x 12.50
Family room
- Level: Main
- Area: 320 Square Feet
- Dimensions: 16.00 x 20.00
Kitchen
- Level: Main
- Area: 161 Square Feet
- Dimensions: 11.50 x 14.00
Living room
- Level: Main
- Area: 240 Square Feet
- Dimensions: 15.00 x 16.00
Utility room
- Level: Main
- Area: 39 Square Feet
- Dimensions: 6.00 x 6.50
Heating
- Heat Pump
Cooling
- Central Air
Appliances
- Included: Refrigerator, Electric Water Heater, Electric Range, Electric Oven, Electric Cooktop, Dishwasher
- Laundry: In Unit, Lower Level
Features
- Breakfast Bar, Breakfast Nook, Ceiling Fan(s), Eat-in Kitchen, Open Floorplan, Split Bedrooms, Walk-In Closet(s)
- Flooring: Laminate, Tile
Interior area
- Total structure area: 3,265
- Total interior livable area: 2,424 sqft
Property
Parking
- Total spaces: 2
- Parking features: Garage, On Street
- Garage spaces: 2
- Has uncovered spaces: Yes
Features
- Levels: One
- Stories: 1
- Patio & porch: Deck, Patio, Rear Porch, Screened
- Pool features: In Ground, Fenced, Screen Enclosure
- Spa features: In Ground
- Fencing: Back Yard,Full,Privacy,Vinyl
Lot
- Size: 0.48 Acres
- Dimensions: 128.0 ft x 165.0 ft
Details
- Parcel number: 730603007370
Construction
Type & style
- Home type: SingleFamily
- Property subtype: Single Family Residence, Residential
Materials
- Block, Stucco
- Foundation: Slab
- Roof: Shingle
Condition
- Updated/Remodeled
- New construction: No
- Year built: 2003
Utilities & green energy
- Sewer: Public Sewer
- Water: Public
- Utilities for property: Cable Available, Electricity Connected, Sewer Connected
Community & HOA
Community
- Subdivision: Waters Edge
HOA
- Has HOA: Yes
- HOA fee: $160 quarterly
Location
- Region: Port Orange
Financial & listing details
- Price per square foot: $231/sqft
- Tax assessed value: $485,144
- Annual tax amount: $7,561
- Date on market: 7/3/2026
- Listing terms: Cash,Conventional,FHA,VA Loan
- Electric utility on property: Yes
Estimated market value
Not available
Estimated sales range
Not available
Not available
Price history
| Date | Event | Price |
|---|---|---|
| 7/14/2026 | Price change | $559,900-2.6%$231/sqft |
Source:  DBAMLS #1228218 Report a problem DBAMLS #1228218 Report a problem | ||
| 7/3/2026 | Listed for sale | $574,900-0.7%$237/sqft |
Source: DBAMLS #1228218 Report a problem | ||
| 6/23/2026 | Listing removed | $579,000$239/sqft |
Source: DBAMLS #1223331 Report a problem | ||
| 5/14/2026 | Price change | $579,000-2.7%$239/sqft |
Source: DBAMLS #1223331 Report a problem | ||
| 2/23/2026 | Listed for sale | $595,000+8.2%$245/sqft |
Source: DBAMLS #1223331 Report a problem | ||
| 1/30/2026 | Listing removed | $3,300$1/sqft |
Source: DBAMLS #1219600 Report a problem | ||
| 1/15/2026 | Price change | $3,300-5.7%$1/sqft |
Source: DBAMLS #1219600 Report a problem | ||
| 11/4/2025 | Listed for rent | $3,500$1/sqft |
Source: DBAMLS #1219600 Report a problem | ||
| 6/20/2025 | Listing removed | $3,500$1/sqft |
Source: DBAMLS #1213815 Report a problem | ||
| 5/26/2025 | Listed for rent | $3,500$1/sqft |
Source: DBAMLS #1213815 Report a problem | ||
| 8/29/2024 | Sold | $550,000$227/sqft |
Source: DBAMLS #1201608 Report a problem | ||
| 7/19/2024 | Pending sale | $550,000$227/sqft |
Source: DBAMLS #1201608 Report a problem | ||
| 7/17/2024 | Listed for sale | $550,000+192.4%$227/sqft |
Source: DBAMLS #1201608 Report a problem | ||
| 4/22/2003 | Sold | $188,100$78/sqft |
Source: Public Record Report a problem | ||
Public tax history
| Year | Property taxes | Tax assessment |
|---|---|---|
| 2025 | $7,562 +127.1% | $485,144 +113.4% |
| 2024 | $3,330 +2.2% | $227,345 +3% |
| 2023 | $3,260 +3.4% | $220,724 +3% |
| 2022 | $3,152 | $214,295 +3% |
| 2021 | -- | $208,053 +1.4% |
| 2020 | $3,142 | $205,180 +2.3% |
| 2019 | $3,142 0% | $200,567 +1.9% |
| 2018 | $3,142 -0.3% | $196,827 +2.1% |
| 2017 | $3,152 -0.5% | $192,779 +2.1% |
| 2016 | $3,168 -3.5% | $188,814 +0.7% |
| 2015 | $3,283 -3.5% | $187,501 +0.8% |
| 2014 | $3,403 | $186,013 +1.5% |
| 2013 | -- | $183,264 +1.7% |
| 2012 | -- | $180,201 -2.3% |
| 2011 | -- | $184,435 -0.5% |
| 2010 | -- | $185,274 -8.4% |
| 2009 | -- | $202,244 +1.6% |
| 2007 | -- | $199,019 -0.5% |
| 2006 | -- | $199,990 +6.1% |
| 2005 | -- | $188,510 +11.7% |
| 2004 | -- | $168,831 +26783.9% |
| 2003 | -- | $628 |
| 2002 | -- | $628 |
Find assessor info on the county website
Monthly payment
Est. payment
Payment breakdown
Explore the cost of this home by adjusting the details. Changes won't be saved.Climate risks
Neighborhood: 32128
Nearby schools
GreatSchools rating
- 7/10Cypress Creek Elementary SchoolGrades: PK-5Distance: 1.7 mi
- 8/10Creekside Middle SchoolGrades: 6-8Distance: 0.8 mi
- 6/10Spruce Creek High SchoolGrades: 9-12Distance: 3.6 mi
- $451,5003 bd2 ba1.9k sqft6714 Duckhorn Ct, Port Orange, FL 32128Off Market
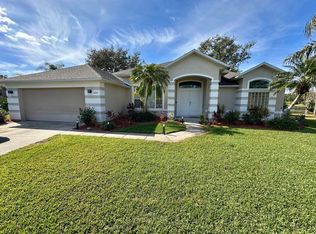
- $430,3004 bd2 ba1.7k sqft1721 Creekwater Blvd, Port Orange, FL 32128Off Market

- $470,2004 bd2 ba2.2k sqft1719 Creekwater Blvd, Port Orange, FL 32128Off Market
- $504,4004 bd2 ba2.4k sqft1723 Creekwater Blvd, Port Orange, FL 32128Off Market
- $456,1003 bd2 ba2.4k sqft6717 Duckhorn Ct, Port Orange, FL 32128Off Market
- $417,9004 bd2 ba1.6k sqft6715 Duckhorn Ct, Port Orange, FL 32128Off Market
- $450,2004 bd2 ba2.5k sqft6712 Duckhorn Ct, Port Orange, FL 32128Off Market
- $479,1004 bd3 ba2.8k sqft1725 Creekwater Blvd, Port Orange, FL 32128Off Market
A local agent can set up tours, give advice and negotiate with sellers.
Similar homes
- $525,0004 bd2 ba1.7k sqft1903 Creekwater Blvd, Port Orange, FL 32128For Sale
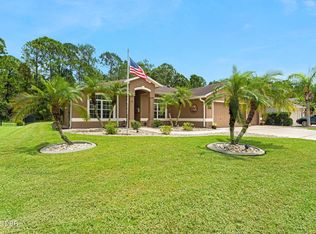
 MLS ID #1229650, Lori Sharlow, Engel & Voelkers New Smyrna Beach. DBAMLS
 - $594,9004 bd3 ba2.3k sqft2911 Cypress Ridge Trail, Port Orange, FL 32128For Sale

 MLS ID #B26040664, John Phanco, The Flagler Real Estate Co. BeachesMLS
 - $515,0003 bd2 ba1.9k sqft1887 Creekwater Blvd, Port Orange, FL 32128For Sale
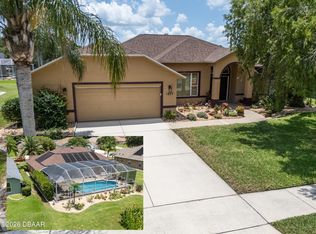 MLS ID #1227969, Cheryl Whelan, Keller Williams Realty Florida Partners. DBAMLS
 - $550,0003 bd3 ba2.6k sqft799 Foxhound Dr, Port Orange, FL 32128For Sale
 MLS ID #1229250, Cristy Finucane, Coldwell Banker Coast Realty. DBAMLS
 - $499,9003 bd2 ba2.1k sqft6443 Renaissance Dr, Port Orange, FL 32128For SaleMLS ID #1227493, Don Bell, RE/MAX Signature. DBAMLS
- $598,0004 bd3 ba2.8k sqft6079 Red Stag Dr, Port Orange, FL 32128For SaleMLS ID #1227817, Lori Schultz, Premier Sotheby's International Realty. DBAMLS
- $489,9003 bd2 ba2.1k sqft6908 Vintage Ln, Port Orange, FL 32128For SaleMLS ID #1226976, Tina Turner, Coldwell Banker Premier Properties. DBAMLS
- $629,9994 bd4 ba3.2k sqft6948 Vintage Ln, Port Orange, FL 32128For SaleMLS ID #1219909, Lara Boe, Coldwell Banker Coast Realty. DBAMLS
- $650,0004 bd3 ba2.6k sqft6030 SANCTUARY GARDEN Boulevard, Port Orange, FL 32128For SaleMLS ID #2135198, KRISTINA SHOWALTER. realMLS
- $409,0004 bd2 ba2.1k sqft6171 Sabal Point Cir, Port Orange, FL 32128For SaleMLS ID #1225345, Jennifer Withers, EXP Realty LLC. DBAMLS
- $575,0005 bd3 ba2.8k sqft1418 Princess Paula Dr, Port Orange, FL 32129For SaleMLS ID #1229613, David Glidewell, RE/MAX Signature. DBAMLS
- $365,0002 bd2 ba1.5k sqft1312 N Wembley Cir, Port Orange, FL 32128For SaleMLS ID #1225143, Marta Pascale, Adams, Cameron & Co., Realtors. DBAMLS
- $475,0003 bd2 ba2.2k sqft516 Sun Lake Dr, Port Orange, FL 32127For SaleMLS ID #1229098, Sylvan McElroy, The Keyes Company. DBAMLS
- $695,0004 bd2 ba2k sqft3604 Maribella Dr, New Smyrna Beach, FL 32168For SaleMLS ID #1228107, Terri Lynn Brearey, Watson Realty Corporation. DBAMLS
- $409,8884 bd2 ba1.8k sqft5428 Hutchinson St, Port Orange, FL 32128For SaleMLS ID #1227537, Kimberly Sbordone Tomlinson, RE/MAX Signature. DBAMLS
- $376,0004 bd2 ba1.7k sqft5483 Ward Lake Dr, Port Orange, FL 32128For SaleMLS ID #1228446, Sabrina Schill, Realty Pros Assured. DBAMLS
- $382,0003 bd2 ba1.5k sqft1823 Creekwater Blvd, Port Orange, FL 32128For SaleMLS ID #1220058, Jann Rotstein, Daytona Realty Inc.. DBAMLS
- $399,9003 bd2 ba2.3k sqft6179 Yellowstone Dr, Port Orange, FL 32127For SaleMLS ID #1229926, Wesley Stricklen, Oceans Luxury Realty Full Service LLC. DBAMLS
- $399,0004 bd2 ba1.8k sqft5515 Estero Loop, Port Orange, FL 32128For SaleMLS ID #1227903, Trena DeCandia, RE/MAX Signature. DBAMLS
- $375,0004 bd2 ba1.8k sqft5529 Estero Loop, Port Orange, FL 32128For SaleMLS ID #1229193, Laura Hernandez, CENTURY 21 Sundance Realty. DBAMLS
