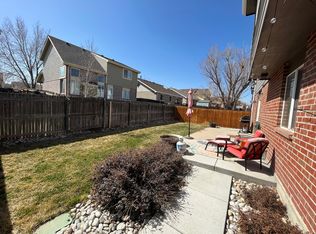
The warm and inviting living room with Bay window creates the perfect space to relax or gather with loved ones. The kitchen opens seamlessly to the great room area, ideal for everyday living and entertaining. All Stainless Steel Kitchen Appliances included, Very Functional Layout, Oversized Pantry, Solid Surface Countertops complete with Breakfast bar. Upstairs, you’ll find three generously sized bedrooms, 2 with walk in closets, a spacious full hall bath with dual sinks, ceramic flooring. The finished basement expands your living space with an additional bathroom, and a versatile bonus area—perfect for a home office, family room, gym, or guest retreat. Enjoy Colorado living year-round with a two-car garage to protect your vehicles from the elements and a backyard ready for a patio and BBQ setup with direct entry from the kitchen, ideal for summer evenings and outdoor entertaining. The location truly shines—conveniently close to schools, shopping, restaurants, and the local library. Not to mention excellent commuter access – located near I-25 and Highway 85, making travel to Denver, Thornton, Fort Collins, and DIA straightforward and efficient. This home offers the perfect balance of comfort, functionality, and accessibility in a highly desirable area. Roof 2020*Water Heater 2023*New Exterior Paint 2026*AC & Furnace have been recently cleaned and serviced
Sold for $480,000
$480,000
6716 E 123rd Drive, Brighton, CO 80602
3beds
1,992sqft
Single Family Residence
Built in 1995
4,356 Square Feet Lot
$474,700 Zestimate®
$241/sqft
$2,774 Estimated rent
Home value
$474,700
$451,000 - $498,000
$2,774/mo
Zestimate® history
Owner options
List your home for rent
$2,774/mo
Rent Zestimate®
Find your next renter with Zillow Rental Manager. Plus, with online applications, you can quickly screen prospective tenants – for free.
$2,774/mo
Rent Zestimate®
Refinance and save
$2,885/mo
Est. payment
Refinancing to a lower rate could help reduce your monthly payments and save thousands over the life of the loan.
$2,885/mo
Est. payment
Explore your selling options
Work with a Zillow partner agent
Leverage their expertise and Zillow's premium Showcase listings to get your home seen by more buyers.
Get startedList with your own agent
Get your home in front of millions of buyers by listing it on Zillow.
Learn how to do itSell it yourself
Take full control of how buyers see your home on Zillow by listing For Sale by Owner (FSBO).
List your homeWhat's special
Zillow last checked:
Listing updated:
Listed by:
Shirley Amerin 303-908-5324,
Keller Williams Preferred Realty
Bought with:
LaTonya Paddock, 40029077
New Padd Group Colorado Realty
Source: REcolorado as distributed by MLS GRID,MLS#: 6239629
Facts & features
Interior
Bedrooms & bathrooms
- Bedrooms: 3
- Bathrooms: 3
- Full bathrooms: 1
- 3/4 bathrooms: 1
- 1/2 bathrooms: 1
- Main level bathrooms: 1
Bedroom
- Description: Walk In Closet, Ceiling Fan, Carpet
- Level: Upper
Bedroom
- Description: Walk-In Closet, Ceiling Fan, Carpet
- Level: Upper
Bedroom
- Description: Carpet, Ceiling Fan
- Level: Upper
Bathroom
- Description: Convenient Main Floor Half Bath
- Level: Main
Bathroom
- Description: Dual Sinks, Ceramic Floors, Ceramic Shower
- Level: Upper
Bathroom
- Description: Nice Walk In Shower
- Level: Basement
Family room
- Description: Lvp Flooring, Direct Entry To Back Yard
- Level: Main
Family room
- Description: New Caroet
- Level: Basement
Kitchen
- Description: All Stainless Steel Appliances Included, Large Pantry, Breakfast Bar, Solid Surface Countertops
- Level: Main
Living room
- Description: Bay Window, Lvp Flooring
- Level: Main
Heating
- Forced Air
Cooling
- Central Air
Appliances
- Included: Dishwasher, Microwave, Range, Refrigerator
Features
- Ceiling Fan(s), Open Floorplan, Pantry, Smoke Free, Solid Surface Counters, Walk-In Closet(s)
- Flooring: Carpet, Laminate, Tile
- Basement: Finished
Interior area
- Total structure area: 1,992
- Total interior livable area: 1,992 sqft
- Finished area above ground: 1,334
- Finished area below ground: 450
Property
Parking
- Total spaces: 2
- Parking features: Concrete
- Attached garage spaces: 2
Features
- Levels: Two
- Stories: 2
- Patio & porch: Patio
- Exterior features: Private Yard, Rain Gutters
- Fencing: Full
Lot
- Size: 4,356 Square Feet
- Features: Landscaped, Sprinklers In Front, Sprinklers In Rear
Details
- Parcel number: R0013536
- Zoning: P-U-D
- Special conditions: Standard
Construction
Type & style
- Home type: SingleFamily
- Architectural style: Traditional
- Property subtype: Single Family Residence
Materials
- Frame
- Roof: Composition
Condition
- Year built: 1995
Utilities & green energy
- Sewer: Public Sewer
- Water: Public
- Utilities for property: Electricity Connected, Natural Gas Connected
Community & HOA
Community
- Security: Carbon Monoxide Detector(s), Smoke Detector(s)
- Subdivision: Holly Crossing
HOA
- Has HOA: No
Location
- Region: Brighton
Financial & listing details
- Price per square foot: $241/sqft
- Tax assessed value: $479,000
- Annual tax amount: $4,119
- Date on market: 6/24/2026
- Listing terms: 1031 Exchange,Cash,FHA,VA Loan
- Exclusions: None
- Ownership: Individual
- Electric utility on property: Yes
- Road surface type: Paved
Price history
| Date | Event | Price |
|---|---|---|
| 7/30/2026 | Sold | $480,000+1.1%$241/sqft |
Source:  REcolorado as distributed by MLS GRID #6239629 Report a problem REcolorado as distributed by MLS GRID #6239629 Report a problem | ||
| 7/8/2026 | Pending sale | $475,000$238/sqft |
Source: REcolorado as distributed by MLS GRID #6239629 Report a problem | ||
| 6/24/2026 | Listed for sale | $475,000+26.3%$238/sqft |
Source: REcolorado as distributed by MLS GRID #6239629 Report a problem | ||
| 9/23/2023 | Listing removed | -- |
Source: Zillow Rentals Report a problem | ||
| 9/16/2023 | Listed for rent | $2,700+12.5%$1/sqft |
Source: Zillow Rentals Report a problem | ||
| 2/24/2021 | Listing removed | -- |
Source: Owner Report a problem | ||
| 3/12/2020 | Listing removed | $2,400$1/sqft |
Source: Owner Report a problem | ||
| 2/22/2020 | Listed for rent | $2,400$1/sqft |
Source: Owner Report a problem | ||
| 2/13/2020 | Sold | $376,000+1.9%$189/sqft |
Source: Public Record Report a problem | ||
| 1/13/2020 | Pending sale | $369,000$185/sqft |
Source: Homesmart Realty Group #2979202 Report a problem | ||
| 1/6/2020 | Listed for sale | $369,000+17.1%$185/sqft |
Source: HomeSmart Realty Group #2979202 Report a problem | ||
| 3/13/2017 | Sold | $315,000+5%$158/sqft |
Source: Public Record Report a problem | ||
| 2/7/2017 | Pending sale | $300,000$151/sqft |
Source: BHHS Innovative Real Estate #8258437 Report a problem | ||
| 2/2/2017 | Listed for sale | $300,000+159.4%$151/sqft |
Source: BHHS Innovative Real Estate #8258437 Report a problem | ||
| 9/19/1995 | Sold | $115,660$58/sqft |
Source: Public Record Report a problem | ||
Public tax history
| Year | Property taxes | Tax assessment |
|---|---|---|
| 2025 | $3,639 +0.9% | $29,940 -13.2% |
| 2024 | $3,608 +16.3% | $34,500 |
| 2023 | $3,103 -3.1% | $34,500 +41.4% |
| 2022 | $3,203 | $24,400 -2.8% |
| 2021 | -- | $25,100 +10.5% |
| 2020 | $2,920 | $22,710 -0.2% |
| 2019 | $2,920 +9.8% | $22,750 +15.2% |
| 2018 | $2,658 | $19,750 |
| 2017 | $2,658 | $19,750 +26.6% |
| 2016 | -- | $15,600 |
| 2015 | $2,029 | $15,600 +19.5% |
| 2014 | -- | $13,050 |
| 2013 | -- | $13,050 +3.8% |
| 2012 | -- | $12,570 |
| 2011 | -- | $12,570 -4.9% |
| 2010 | -- | $13,220 |
| 2009 | -- | $13,220 -9.9% |
| 2008 | -- | $14,670 |
| 2007 | -- | $14,670 -7.8% |
| 2006 | -- | $15,910 |
| 2005 | -- | $15,910 +5.2% |
| 2004 | -- | $15,130 |
| 2003 | $1,983 -0.9% | $15,130 -8.4% |
| 2002 | $2,002 +27.6% | $16,520 +33.7% |
| 2001 | $1,568 | $12,360 |
| 2000 | -- | $12,360 |
Find assessor info on the county website
Neighborhood: 80602
Nearby homes
- $426,2003 bd2 ba1.2k sqft6720 E 123rd Dr, Brighton, CO 80602Off Market
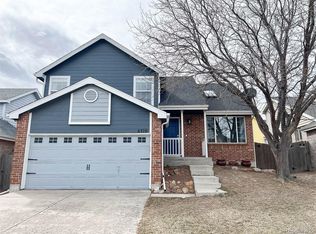
- $435,0003 bd2 ba1.5k sqft6710 E 123rd Dr, Brighton, CO 80602For Sale
- $475,9005 bd2 ba2k sqft6711 E 123rd Pl, Brighton, CO 80602Off Market

- $482,6005 bd2 ba1k sqft6726 E 123rd Dr, Brighton, CO 80602Off Market
- $459,8003 bd2 ba1.5k sqft6717 E 123rd Pl, Brighton, CO 80602Off Market
- $431,5003 bd2 ba1.2k sqft6704 E 123rd Dr, Brighton, CO 80602Off Market
- $460,5003 bd3 ba1.9k sqft6707 E 123rd Pl, Brighton, CO 80602Off Market
- $470,0003 bd3 ba1.2k sqft6723 E 123rd Pl, Brighton, CO 80602Sold
Nearby schools
GreatSchools rating
- 6/10Glacier Peak Elementary SchoolGrades: K-5Distance: 0.5 mi
- 3/10Shadow Ridge Middle SchoolGrades: 6-8Distance: 0.8 mi
- 8/10Horizon High SchoolGrades: 9-12Distance: 1.9 mi
Schools provided by the listing agent
- Elementary: Glacier Peak
- Middle: Shadow Ridge
- High: Horizon
- District: Adams 12 5 Star Schl
Source: REcolorado as distributed by MLS GRID. This data may not be complete. We recommend contacting the local school district to confirm school assignments for this home.
Get a cash offer in 3 minutes
Find out how much your home could sell for in as little as 3 minutes with a no-obligation cash offer.
Estimated market value
$474,700
Get a cash offer in 3 minutes
Find out how much your home could sell for in as little as 3 minutes with a no-obligation cash offer.
Estimated market value
$474,700
- Colorado
- Adams County
- Thornton
- 80602
- 6716 E 123rd Drive
Nearby cities
Nearby neighborhoods
Nearby zip codes
Other Thornton Topics
