Special Financing available-terms and conditions apply-speak to sales associate for more details! Welcome to the Skyline collection built by Lennar! The first level of this Visage three-level home is host to a secondary bedroom suite that’s great for overnight guests or household members that need privacy. Upstairs, the Great Room, kitchen and nook are situated among a convenient and and contemporary open floorplan, with sliding glass doors that lead to a versatile covered deck. Three bedrooms are found on the home’s top floor, including the luxe owner’s suite which is comprised of a restful bedroom, en-suite bathroom and walk-in closet. Laundry room is conveniently located near the bedrooms! The city has something to offer residents in all walks of life, with upscale shopping and dining available at nearby Denver Premium Outlets and plenty of options for recreation at Trail Winds Recreation Center. Estimated completion is July 2025.
Sold for $565,000
$565,000
6716 E 149th Avenue, Thornton, CO 80602
4beds
2,235sqft
Single Family Residence
Built in 2024
3,093 Square Feet Lot
$548,000 Zestimate®
$253/sqft
$3,337 Estimated rent
Home value
$548,000
$510,000 - $586,000
$3,337/mo
Zestimate® history
Owner options
List your home for rent
$3,337/mo
Rent Zestimate®
Find your next renter with Zillow Rental Manager. Plus, with online applications, you can quickly screen prospective tenants – for free.
$3,337/mo
Rent Zestimate®
Refinance and save
$3,462/mo
Est. payment
Refinancing to a lower rate could help reduce your monthly payments and save thousands over the life of the loan.
$3,462/mo
Est. payment
Explore your selling options
Work with a Zillow partner agent
Leverage their expertise and Zillow's premium Showcase listings to get your home seen by more buyers.
Get startedList with your own agent
Get your home in front of millions of buyers by listing it on Zillow.
Learn how to do itSell it yourself
Take full control of how buyers see your home on Zillow by listing For Sale by Owner (FSBO).
List your homeWhat's special
Great roomCovered deckSecondary bedroom suiteSliding glass doorsEn-suite bathroomWalk-in closetLaundry room
Zillow last checked:
Listing updated:
Listed by:
Kris Ceretto 720-939-0558 kris@thecerettogroup.com,
Coldwell Banker Realty 56
Bought with:
Amy Le, 100107516
Real Broker, LLC DBA Real
Source: REcolorado as distributed by MLS GRID,MLS#: 5644379
Facts & features
Interior
Bedrooms & bathrooms
- Bedrooms: 4
- Bathrooms: 4
- Full bathrooms: 2
- 3/4 bathrooms: 1
- 1/2 bathrooms: 1
- Main level bathrooms: 1
Primary bedroom
- Description: Owners Suite
- Level: Upper
- Area: 208 Square Feet
- Dimensions: 16 x 13
Bedroom
- Description: Lower Level Bedroom
- Level: Lower
- Area: 110 Square Feet
- Dimensions: 11 x 10
Bedroom
- Description: Bedroom #3
- Level: Upper
- Area: 120 Square Feet
- Dimensions: 12 x 10
Bedroom
- Description: Bedroom #4
- Level: Upper
- Area: 120 Square Feet
- Dimensions: 12 x 10
Primary bathroom
- Description: Spa Style Bathroom
- Level: Upper
Bathroom
- Level: Lower
Bathroom
- Level: Upper
Bathroom
- Level: Main
Dining room
- Description: Dining Nook, Access To Covered Deck
- Level: Main
- Area: 140 Square Feet
- Dimensions: 10 x 14
Great room
- Description: Lvp Flooring
- Level: Main
- Area: 238 Square Feet
- Dimensions: 17 x 14
Kitchen
- Description: Eat In Island/Quartz Countertops
- Level: Main
Laundry
- Level: Upper
Heating
- Forced Air
Cooling
- Central Air
Appliances
- Included: Dishwasher, Disposal, Microwave, Oven, Refrigerator
Features
- Eat-in Kitchen, Entrance Foyer, Kitchen Island, Open Floorplan, Primary Suite, Quartz Counters, Walk-In Closet(s)
- Flooring: Carpet, Vinyl
- Windows: Double Pane Windows
- Basement: Crawl Space
Interior area
- Total structure area: 2,235
- Total interior livable area: 2,235 sqft
- Finished area above ground: 2,235
Property
Parking
- Total spaces: 2
- Parking features: Garage - Attached
- Attached garage spaces: 2
Features
- Levels: Tri-Level
- Patio & porch: Front Porch, Wrap Around
- Exterior features: Balcony
Lot
- Size: 3,093 Square Feet
Details
- Parcel number: R0219074
- Special conditions: Standard
Construction
Type & style
- Home type: SingleFamily
- Architectural style: Contemporary
- Property subtype: Single Family Residence
Materials
- Frame, Other, Stone
- Roof: Composition
Condition
- New Construction
- New construction: Yes
- Year built: 2024
Details
- Builder model: Visage-FC
- Builder name: Lennar
- Warranty included: Yes
Utilities & green energy
- Sewer: Public Sewer
- Water: Public
Community & HOA
Community
- Security: Carbon Monoxide Detector(s), Smoke Detector(s)
- Subdivision: Parterre
HOA
- Has HOA: Yes
- Services included: Recycling, Trash
- HOA fee: $145 monthly
- HOA name: Advanced HOA
- HOA phone: 303-482-2213
Location
- Region: Thornton
Financial & listing details
- Price per square foot: $253/sqft
- Annual tax amount: $7,402
- Date on market: 6/27/2025
- Listing terms: Cash,Conventional,FHA,VA Loan
- Exclusions: None
- Ownership: Builder
Price history
| Date | Event | Price |
|---|---|---|
| 8/27/2025 | Sold | $565,000-4.2%$253/sqft |
Source:  REcolorado as distributed by MLS GRID #5644379 Report a problem REcolorado as distributed by MLS GRID #5644379 Report a problem | ||
| 8/4/2025 | Pending sale | $589,850$264/sqft |
Source: REcolorado as distributed by MLS GRID #5644379 Report a problem | ||
| 7/23/2025 | Price change | $589,850-1.3%$264/sqft |
Source: REcolorado as distributed by MLS GRID #5644379 Report a problem | ||
| 7/1/2025 | Price change | $597,850+1.6%$267/sqft |
Source: REcolorado as distributed by MLS GRID #5644379 Report a problem | ||
| 6/27/2025 | Listed for sale | $588,350-11.1%$263/sqft |
Source: REcolorado as distributed by MLS GRID #5644379 Report a problem | ||
| 5/14/2025 | Listing removed | $661,500$296/sqft |
Source: REcolorado as distributed by MLS GRID #5644379 Report a problem | ||
| 3/26/2025 | Listed for sale | $661,500$296/sqft |
Source: REcolorado as distributed by MLS GRID #5644379 Report a problem | ||
Public tax history
Tax history is unavailable.
Neighborhood: Parterre
Nearby homes
- $520,0003 bd3 ba1.8k sqft6726 E 149th Dr, Thornton, CO 80602Sold
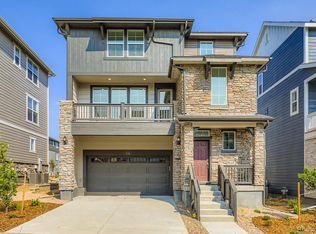
- $538,2204 bd4 ba2.1k sqft6736 E 149th Dr, Thornton, CO 80602Sold

- $500,0003 bd3 ba1.8k sqft6746 E 149th Ave, Thornton, CO 80602Sold
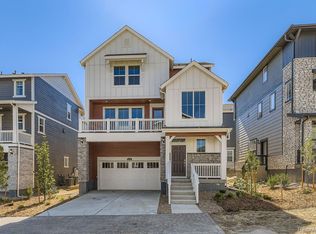
- $540,0003 bd3 ba1.9k sqft6727 E 149th Ave, Thornton, CO 80602Sold
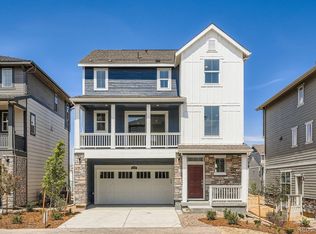
- $585,0004 bd4 ba2.1k sqft6747 E 149th Ave, Thornton, CO 80602Sold
- $660,0004 bd4 ba2.2k sqft6646 E 149th Ave, Thornton, CO 80602Sold
- $549,4004 bd4 ba2.1k sqft6786 E 149th Ave, Thornton, CO 80602Sold
- $524,9003 bd3 ba1.8k sqft6657 E 149th Ave, Thornton, CO 80602Sold
Nearby schools
GreatSchools rating
- 5/10West Ridge Elementary SchoolGrades: PK-5Distance: 2.3 mi
- 4/10Rodger Quist Middle SchoolGrades: 6-8Distance: 2.1 mi
- 5/10Riverdale Ridge High SchoolGrades: 9-12Distance: 2.3 mi
Schools provided by the listing agent
- Elementary: Brantner
- Middle: Roger Quist
- High: Riverdale Ridge
- District: School District 27-J
Source: REcolorado as distributed by MLS GRID. This data may not be complete. We recommend contacting the local school district to confirm school assignments for this home.
Get a cash offer in 3 minutes
Find out how much your home could sell for in as little as 3 minutes with a no-obligation cash offer.
Estimated market value
$548,000
Get a cash offer in 3 minutes
Find out how much your home could sell for in as little as 3 minutes with a no-obligation cash offer.
Estimated market value
$548,000
- Colorado
- Adams County
- Thornton
- 80602
- Parterre
- 6716 E 149th Avenue
Nearby cities
Nearby neighborhoods
Nearby zip codes
Other Thornton Topics
