Skip main navigation
Sold for $5,700,000
  • $5,700,000

    6716 E MALCOMB Drive, Paradise Valley, AZ 85253

    3beds
    4,002sqft
    Single Family Residence
    Built in 2018
    1.01 Acres Lot
    $5,682,700 Zestimate®
    $1,424/sqft
    $24,952 Estimated rent

    Home value

    $5,682,700

    $5.17M - $6.19M

    $24,952/mo

    Zestimate® history
    Loading
    Loading...

    Owner options

    List your home for rent

    $24,952/mo

    Rent Zestimate®

    Find your next renter with Zillow Rental Manager. Plus, with online applications, you can quickly screen prospective tenants – for free.

    Learn more

    $24,952/mo

    Rent Zestimate®

    Refinance and save

    $26,045/mo

    Est. payment

    Refinancing to a lower rate could help reduce your monthly payments and save thousands over the life of the loan.

    See today's rates

    $26,045/mo

    Est. payment

    Explore your selling options

    Work with a Zillow partner agent

    Leverage their expertise and Zillow's premium Showcase listings to get your home seen by more buyers.

    Get started

    List with your own agent

    Get your home in front of millions of buyers by listing it on Zillow.

    Learn how to do it

    Sell it yourself

    Take full control of how buyers see your home on Zillow by listing For Sale by Owner (FSBO).

    List your home

    What's special

    Pristine landscapingPrimary suiteNatural sunlightSoaring ceilingsBeautiful ramadaStone accentsImpeccable space
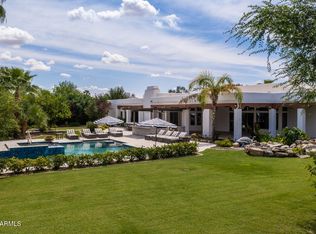
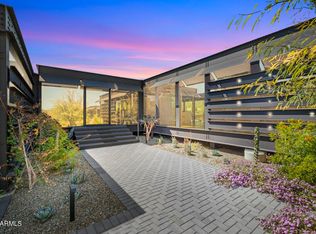
    This private gated residence was built by the ultra-talented team at Brimley Development combined with the architectural excellence of Matt Thomas. Every impeccable space of this showpiece is absolutely spectacular. Dana Lyon of The Refined Group thoughtfully designed the interiors for her family with unique elements and incomparable attention to detail, and from the moment you arrive you'll be struck by the unrivaled beauty that begins with the grand entrance and continues throughout every inch of this exquisite home. The gourmet kitchen will satisfy any inspiring chef with the finest appliances featuring a La Cornue gas range with a custom stone hood. The large island is covered in chic white quartz and provides the perfect gathering spot, and a huge picture window above the farmhouse sink showers natural sunlight throughout, creating a very special space. In addition, the fully appointed butler's pantry has two subzero wine refrigerators and additional refrigerator/freezer drawers plus a Miele coffee station. The open floor plan features a sprawling great room with soaring ceilings accented by exposed wood beams adjacent to an elegant dining room perfect for formal and informal gatherings of any size. This area, the focal point of the home, is a showpiece beyond compare, and the primary suite is every bit as beautiful with a dream worthy closet and a spa-like bath with his/hers sinks, a large shower, free-standing tub and its own washer and dryer. The stunning home office will make working from home the preference. In addition to the main house, the same exceptional design carries through to the casita with another bedroom, fireplace and workout room. The finest finishes imaginable include wide plank wood flooring, custom lighting, sleek quartz and marble surfaces, pristine millwork, stone accents, and Control4 smart home automation. As if the home itself isn't inspiring enough, the grounds will blow you away with pristine landscaping, meandering rose bushes, a 25-meter lap pool, built-in barbecue and beautiful ramada with a gas fireplace. In addition to every special amenity already listed, the home is solar powered by a system that is owned outright with an air-conditioned garage and has lovely Camelback Mountain views. If you appreciate the upmost quality and relish in impressive design, your home search may have just ended because this extraordinary home is perfect in every way!

    Zillow last checked:

    Listing updated:

    Listed by:

    Robert E Joffe 602-989-8300,

    Compass,

    Andrew J. Mehlman 602-432-5874,

    Compass

    Bought with:

    Jeff Barchi, SA514876000

    RE/MAX Fine Properties

    Kaci Berendt, SA715092000

    RE/MAX Fine Properties

    Source: ARMLS,MLS#: 6920005MLS Logo

    Facts & features

    Interior

    Bedrooms & bathrooms
    • Bedrooms: 3
    • Bathrooms: 4
    • Full bathrooms: 3
    • 1/2 bathrooms: 1
    Heating
    • Natural Gas
    Cooling
    • Central Air, Programmable Thmstat
    Appliances
    • Included: Dryer, Washer, Refrigerator, Built-in Microwave, Dishwasher, Disposal, Gas Range, Gas Oven, Water Purifier
    Features
    • Pantry, Non-laminate Counter, High Speed Internet, Smart Home, Double Vanity, Breakfast Bar, 9+ Flat Ceilings, Kitchen Island, Full Bth Master Bdrm, Separate Shwr & Tub
    • Flooring: Stone, Tile, Wood
    • Windows: Double Pane Windows
    • Has basement: No
    • Number of fireplaces: 3
    • Fireplace features: Fire Pit, Exterior Fireplace, Living Room
    Interior area
    • Total structure area: 4,002
    • Total interior livable area: 4,002 sqft

    Property

    Parking
    • Total spaces: 6
    • Parking features: Garage Door Opener, Direct Access, Side Vehicle Entry, Temp Controlled, Electric Vehicle Charging Station(s)
    • Garage spaces: 2
    • Uncovered spaces: 4
    Features
    • Stories: 1
    • Patio & porch: Covered, Patio
    • Exterior features: Built-in Barbecue
    • Has private pool: Yes
    • Pool features: Outdoor Pool, Heated, Lap
    • Spa features: None
    • Fencing: Block
    • Has view: Yes
    • View description: Mountain(s)
    Lot
    • Size: 1.01 Acres
    • Features: North/South Exposure, Sprinklers In Rear, Sprinklers In Front, Grass Front, Grass Back, Auto Timer H2O Front, Auto Timer H2O Back
    Details
    • Additional structures: Guest House, Gazebo
    • Parcel number: 17462013L
    • Special conditions: Owner/Agent
    • Horses can be raised: Yes

    Construction

    Type & style
    • Home type: SingleFamily
    • Architectural style: Ranch
    • Property subtype: Single Family Residence
    Materials
    • Stucco, Wood Frame, Painted
    • Roof: Concrete
    Condition
    • Year built: 2018
    Details
    • Builder name: Brimley

    Utilities & green energy

    • Water: Pvt Water Company
    Green energy
    • Energy efficient items: Solar Panels
    • Water conservation: Tankless Ht Wtr Heat

    Community & HOA

    Community
    • Security: Fire Sprinkler System
    HOA
    • Has HOA: No
    • Services included: No Fees
    Location
    • Region: Paradise Valley

    Financial & listing details

    • Price per square foot: $1,424/sqft
    • Tax assessed value: $3,907,600
    • Annual tax amount: $8,639
    • Date on market: 9/19/2025
    • Cumulative days on market: 83 days
    • Listing terms: Cash,Conventional
    • Ownership: Fee Simple

    Price history

    DateEventPrice
    12/10/2025Sold$5,700,000-0.9%$1,424/sqft
    Source: ARMLS #6920005 Report a problem
    9/19/2025Listed for sale$5,749,000+345.7%$1,437/sqft
    Source: ARMLS #6920005 Report a problem
    12/31/2017Listing removed$1,290,000$322/sqft
    Source: HomeSmart #5597091 Report a problem
    8/7/2017Price change$1,290,000-4.4%$322/sqft
    Source: HomeSmart #5597091 Report a problem
    5/5/2017Listed for sale$1,350,000+50%$337/sqft
    Source: HomeSmart #5597091 Report a problem
    4/27/2017Sold$900,000-10%$225/sqft
    Source: ARMLS #5519373 Report a problem
    12/8/2016Price change$1,000,000-16.7%$250/sqft
    Source: Realty ONE Group #5519373 Report a problem
    11/1/2016Listed for sale$1,200,000+21.3%$300/sqft
    Source: Realty ONE Group #5519373 Report a problem
    12/22/2014Listing removed$989,000$247/sqft
    Source: Realty Executives #4778180 Report a problem
    6/23/2012Listed for sale$989,000$247/sqft
    Source: Realty Executives #4778180 Report a problem
    8/15/2011Listing removed$989,000$247/sqft
    Source: Realty Executives #4496114 Report a problem
    11/25/2010Listed for sale$989,000+259.6%$247/sqft
    Source: Realty Executives #4496114 Report a problem
    6/1/1999Sold$275,000$69/sqft
    Source: Public Record Report a problem

    Public tax history

    YearProperty taxesTax assessment
    2025$8,986 +4.9%$390,760 -0.8%
    2024$8,564 +1.5%$393,830 +176.3%
    2023$8,440 +3.7%$142,547 -35.6%
    2022$8,140 -5.7%$221,370 +9.9%
    2021$8,632 +3.8%$201,460 +3.1%
    2020$8,313 +90.6%$195,310 +19.9%
    2019$4,362 $162,880 +116.4%
    2018$4,362 +4.7%$75,280 +4.2%
    2017$4,167 +8.8%$72,260 +13.6%
    2016$3,829 +4.2%$63,620
    2015$3,674 $63,620 +19.7%
    2014-- $53,130 -6.9%
    2013-- $57,060
    2012-- $57,060 -23.4%
    2011-- $74,520 -10.6%
    2010-- $83,310 -4.9%
    2009-- $87,620 +0%
    2008-- $87,600 +25%
    2007-- $70,100 +40.8%
    2006-- $49,800
    2005-- $49,800 +1.9%
    2004-- $48,850
    2003-- $48,850 +24.1%
    2002-- $39,350
    Find assessor info on the county website

    Neighborhood: 85253

    Nearby schools

    GreatSchools rating
    Schools provided by the listing agent
    • Elementary: Kiva Elementary School
    • Middle: Mohave Middle School
    • High: Saguaro High School
    • District: Scottsdale Unified District

    Source: ARMLS. This data may not be complete. We recommend contacting the local school district to confirm school assignments for this home.

    Get a cash offer in 3 minutes
    Find out how much your home could sell for in as little as 3 minutes with a no-obligation cash offer.
    Estimated market value
    $5,682,700
    Get a cash offer in 3 minutes
    Find out how much your home could sell for in as little as 3 minutes with a no-obligation cash offer.
    Estimated market value
    $5,682,700