Skip main navigation
Sold-inner office
  • $256,100

    6716 E Pepperwood Ct, Wichita, KS 67226

    3beds
    2,166sqft
    Patio Home
    Built in 1986
    4,356 Square Feet Lot
    $256,100 Zestimate®
    $118/sqft
    $1,909 Estimated rent

    Home value

    $256,100

    $243,000 - $269,000

    $1,909/mo

    Zestimate® history
    Loading
    Loading...

    Owner options

    List your home for rent

    $1,909/mo

    Rent Zestimate®

    Find your next renter with Zillow Rental Manager. Plus, with online applications, you can quickly screen prospective tenants – for free.

    Learn more

    $1,909/mo

    Rent Zestimate®

    Refinance and save

    $2,161/mo

    Est. payment

    Refinancing to a lower rate could help reduce your monthly payments and save thousands over the life of the loan.

    See today's rates

    $2,161/mo

    Est. payment

    Explore your selling options

    Work with a Zillow partner agent

    Leverage their expertise and Zillow's premium Showcase listings to get your home seen by more buyers.

    Get started

    List with your own agent

    Get your home in front of millions of buyers by listing it on Zillow.

    Learn how to do it

    Sell it yourself

    Take full control of how buyers see your home on Zillow by listing For Sale by Owner (FSBO).

    List your home

    What's special

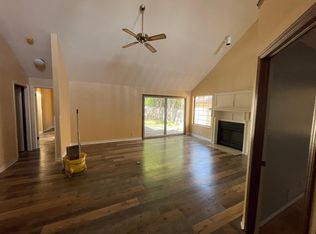
    You don't want to miss this adorable and immaculately well maintained patio home in Pepperwood Village. As you walk in the front door into the beautiful living room you will notice vaulted ceilings and a fireplace surrounded by built in shelving. The living room also features space for a formal dining room. Stairs take you up to a loft, perfect for a cozy reeding room. The primary bedroom is on the main floor with its own access to the patio. The primary bedroom has its own attached bathroom with two sinks, two separate walk in closets, and a tub/shower combo, plus a water closet. The kitchen has updated granite transformation countertops, an eating bar and kitchen dining nook. The basement features a spacious family room plus two bedrooms, one with a spacious walk in closet connected to the full bathroom and laundry room. This home has the cutest private and well shaded back patio, perfect for enjoying quiet mornings or evenings entertaining. Not to mention the neighborhood pond that offers a beautiful view with easy access from the home. The two car garage is fully sheet rocked. Vivint security system stays with the home. The HOA at only $820 a year covers exterior paint, mowing, and snow removal! Exterior was just freshly painted in 2022. Call today for your private showing!

    This property is not currently displayed as for sale or rent on Zillow. This may be different from what's on other websites or public sources.

    Zillow last checked:

    Listing updated:

    Listed by:

    Sonja Seidl CELL:316-640-9898,

    Berkshire Hathaway PenFed Realty,

    Macrina Bayless 316-841-0043,

    Berkshire Hathaway PenFed Realty

    Bought with:

    Colby Johnson, SP00238355

    Source: SCKMLS as distributed by MLS GRID,MLS#: 627286

    Facts & features

    Interior

    Bedrooms & bathrooms
    • Bedrooms: 3
    • Bathrooms: 3
    • Full bathrooms: 2
    • 1/2 bathrooms: 1
    Primary bedroom
    • Description: Carpet
    • Level: Main
    • Area: 176.89
    • Dimensions: 13.3x13.3
    Bedroom
    • Description: Carpet
    • Level: Basement
    • Area: 126.1
    • Dimensions: 9.7x13
    Bedroom
    • Description: Carpet
    • Level: Basement
    • Area: 134.4
    • Dimensions: 14x9.6
    Family room
    • Description: Carpet
    • Level: Basement
    • Area: 284.8
    • Dimensions: 16x17.8
    Kitchen
    • Description: Laminate - Other
    • Level: Main
    • Area: 152
    • Dimensions: 19x8
    Living room
    • Description: Carpet
    • Level: Main
    • Area: 314.5
    • Dimensions: 17x18.5
    Loft
    • Description: Carpet
    • Level: Upper
    • Area: 90
    • Dimensions: 10x9
    Heating
    • Forced Air, Natural Gas
    Cooling
    • Central Air, Electric
    Appliances
    • Included: Dishwasher, Disposal, Range, Humidifier
    • Laundry: In Basement, 220 equipment
    Features
    • Ceiling Fan(s), Walk-In Closet(s), Vaulted Ceiling(s)
    • Windows: Window Coverings-Part
    • Basement: Finished
    • Number of fireplaces: 1
    • Fireplace features: One, Living Room, Gas Starter, Glass Doors
    Interior area
    • Total interior livable area: 2,166 sqft
    • Finished area above ground: 1,138
    • Finished area below ground: 1,028

    Property

    Parking
    • Total spaces: 2
    • Parking features: Attached, Garage Door Opener
    • Garage spaces: 2
    Features
    • Levels: One and One Half
    • Stories: 1.5
    • Patio & porch: Patio
    • Fencing: Wood
    Lot
    • Size: 4,356 Square Feet
    • Features: Cul-De-Sac
    Details
    • Parcel number: 201731130602202012.00

    Construction

    Type & style
    • Home type: SingleFamily
    • Architectural style: Traditional
    • Property subtype: Patio Home
    Materials
    • Frame w/Less than 50% Mas
    • Foundation: Full, Day Light
    • Roof: Composition
    Condition
    • Year built: 1986

    Utilities & green energy

    • Gas: Natural Gas Available
    • Utilities for property: Sewer Available, Natural Gas Available, Public

    Community & HOA

    Community
    • Features: Sidewalks, Lake
    • Security: Security System
    • Subdivision: PEPPERWOOD VILLAGE
    HOA
    • Has HOA: Yes
    • Services included: Maintenance Structure, Maintenance Grounds, Snow Removal, Gen. Upkeep for Common Ar
    • HOA fee: $820 annually
    Location
    • Region: Wichita

    Financial & listing details

    • Price per square foot: $118/sqft
    • Tax assessed value: $223,100
    • Annual tax amount: $2,097
    • Date on market: 7/6/2023
    • Cumulative days on market: 2 days
    • Ownership: Individual
    • Road surface type: Paved

    Price history

    Price history is unavailable.

    Public tax history

    YearProperty taxesTax assessment
    2025$2,726 -1.5%$25,657
    2024$2,768 +8.5%$25,657 +12%
    2023$2,550 +21.1%$22,908
    2022$2,106 +4.9%--
    2021$2,007 +4.7%--
    2020$1,917 +10.1%$16,768 +10%
    2019$1,741 +2.8%$15,238 +3%
    2018$1,693 $14,789
    2017-- --
    2016$1,692 +0.5%--
    2015$1,683 +2.1%--
    2014$1,649 --
    2013-- --
    2012-- --
    2011-- $14,387
    2008-- $14,387 +3%
    2007-- $13,973 +3%
    2006-- $13,570
    2005-- $13,570 +6%
    2004-- $12,800
    2003-- $12,800 +6%
    2002-- $12,075 0%
    2000-- $12,076
    Find assessor info on the county website

    Neighborhood: 67226

    Nearby schools

    GreatSchools rating
    Schools provided by the listing agent
    • Elementary: Jackson
    • Middle: Stucky
    • High: Heights

    Source: SCKMLS as distributed by MLS GRID. This data may not be complete. We recommend contacting the local school district to confirm school assignments for this home.

    Get pre-qualified for a loan
    At Zillow Home Loans, we can pre-qualify you in as little as 5 minutes with no impact to your credit score.

    An equal housing lender. NMLS #10287.

    Sell for more on Zillow
    Get a Zillow Showcase℠ listing at no additional cost and you could sell for .
    $256,100
    2% more
    +$5,122
    With Zillow Showcase(estimated)
    $261,222
