Situated in one of Richmond's most beloved neighborhoods, near U of R, this thoughtfully restored home gracefully blends timeless charm w/ modern elegance. A classic gray exterior is perfectly accented by a cheerful, yellow front door, setting the tone for the warmth & character that radiate within. Step inside to discover sun-drenched rooms, soaring ceilings, & an effortless blend of traditional craftsmanship & modern comfort throughout. The main level begins w/ a versatile parlor/home office, wrapped in elegant wainscoting & intricate trim. Just beyond, a serene primary suite offers a true retreat, ft. a sophisticated accent wall, crown moulding, a California Closet system, & en suite outfitted w/ quartz counters, heated floors, & a spa-like shower boasting dual rain heads & 6 body sprayers. The open, richly appointed family room was designed using warm tones; a tile-clad fireplace, custom cabinetry, & built-ins. Flowing seamlessly into the heart of the home; the eat-in kitchen is a showstopper-tailored w/ custom cabinetry, gleaming quartz countertops, KitchenAid appliances, & a built-in beverage cooler. A finished sunroom just beyond provides the perfect perch for morning coffee or evening wine. A chic powder room w/ quartz counters completes the first floor. Upstairs, two spacious bedrooms offer comfort and privacy w/ a polished full bath w/ tile flooring, quartz counters, & custom shelving perfectly positioned for convenience. The laundry room is functional & charming, complete w/ quartz counters, vibrant flooring, storage, & custom barn doors. The outdoor living space is just as lovely. Enjoy an irrigated lawn, & fenced rear yard w/ a composite deck w/ sleek metal railings, & a peaceful paver patio-ideal for al fresco dining or relaxed afternoons. Off-street parking for added convenience. Tucked in Richmond, just minutes from shops & dining at Libbie & Grove, CCV, The Saints, & Collegiate-where every detail has been curated for gracious living & enduring style. An elegant and rare find in today's market.
Sold for $985,000
$985,000
6716 Hanover Ave, Richmond, VA 23226
4beds
2,616sqft
Single Family Residence
Built in 1994
6,534 Square Feet Lot
$1,022,800 Zestimate®
$377/sqft
$3,461 Estimated rent
Home value
$1,022,800
$910,000 - $1.16M
$3,461/mo
Zestimate® history
Owner options
List your home for rent
$3,461/mo
Rent Zestimate®
Find your next renter with Zillow Rental Manager. Plus, with online applications, you can quickly screen prospective tenants – for free.
$3,461/mo
Rent Zestimate®
Refinance and save
$6,150/mo
Est. payment
Refinancing to a lower rate could help reduce your monthly payments and save thousands over the life of the loan.
$6,150/mo
Est. payment
Explore your selling options
Work with a Zillow partner agent
Leverage their expertise and Zillow's premium Showcase listings to get your home seen by more buyers.
Get startedList with your own agent
Get your home in front of millions of buyers by listing it on Zillow.
Learn how to do itSell it yourself
Take full control of how buyers see your home on Zillow by listing For Sale by Owner (FSBO).
List your homeWhat's special
Finished sunroomTile-clad fireplaceSophisticated accent wallFenced rear yardTraditional craftsmanshipIrrigated lawnPeaceful paver patio
Zillow last checked:
Listing updated:
Listed by:
Jimmette Jones 804-350-4519,
Joyner Fine Properties
Bought with:
Tamara Totman, 0225258670
The Hogan Group Real Estate
Source: CVRMLS,MLS#: 2513230 Originating MLS: Central Virginia Regional MLS
Originating MLS: Central Virginia Regional MLSFacts & features
Interior
Bedrooms & bathrooms
- Bedrooms: 4
- Bathrooms: 3
- Full bathrooms: 2
- 1/2 bathrooms: 1
Primary bedroom
- Description: Light filled, accent wall, crown moulding, CF
- Level: First
- Dimensions: 13.11 x 13.10
Bedroom 2
- Description: Light filled, wood floors, recessed lights, closet
- Level: First
- Dimensions: 12.9 x 10.11
Bedroom 3
- Description: Light filled, wood floors, closet, CF
- Level: Second
- Dimensions: 17.11 x 10.11
Bedroom 4
- Description: Light filled, wood floors, closet, CF
- Level: Second
- Dimensions: 13.3 x 10.5
Additional room
- Description: Light filled, wood floors, CF
- Level: First
- Dimensions: 13.7 x 18.1
Family room
- Description: FP, Custom Cabinets & Built-Ins, CF
- Level: First
- Dimensions: 13.11 x 13.9
Other
- Description: Tub & Shower
- Level: First
Other
- Description: Tub & Shower
- Level: Second
Half bath
- Level: First
Kitchen
- Description: Custom cabinets, quartz counters, island
- Level: First
- Dimensions: 22.8 x 13.2
Laundry
- Description: Custom Barn Doors, SS Sink, Quartz Counters
- Level: Second
- Dimensions: 5.9 x 5.5
Office
- Description: Wainscoting, Trim, Recessed Lighting
- Level: First
- Dimensions: 11.0 x 9.11
Heating
- Natural Gas, Zoned
Cooling
- Central Air
Appliances
- Included: Dishwasher, Exhaust Fan, Gas Cooking, Disposal, Gas Water Heater, Microwave, Oven, Refrigerator, Stove, Wine Cooler
- Laundry: Washer Hookup, Dryer Hookup
Features
- Beamed Ceilings, Bookcases, Built-in Features, Bedroom on Main Level, Ceiling Fan(s), Dining Area, Double Vanity, Eat-in Kitchen, Fireplace, Granite Counters, High Ceilings, Kitchen Island, Main Level Primary, Pantry, Recessed Lighting, Walk-In Closet(s)
- Flooring: Tile, Wood
- Basement: Crawl Space
- Attic: Access Only
- Number of fireplaces: 1
- Fireplace features: Gas
Interior area
- Total interior livable area: 2,616 sqft
- Finished area above ground: 2,616
- Finished area below ground: 0
Property
Parking
- Parking features: Off Street, On Street
- Has uncovered spaces: Yes
Features
- Levels: One and One Half
- Stories: 1.5
- Patio & porch: Patio, Deck
- Exterior features: Deck, Sprinkler/Irrigation
- Pool features: None
- Fencing: Back Yard,Fenced,Privacy
Lot
- Size: 6,534 Square Feet
Details
- Parcel number: W0210175027
Construction
Type & style
- Home type: SingleFamily
- Architectural style: Cape Cod,Craftsman
- Property subtype: Single Family Residence
Materials
- Brick, Drywall, HardiPlank Type
- Roof: Composition
Condition
- Resale
- New construction: No
- Year built: 1994
Utilities & green energy
- Sewer: Public Sewer
- Water: Public
Community & HOA
Community
- Subdivision: Westhampton
Location
- Region: Richmond
Financial & listing details
- Price per square foot: $377/sqft
- Tax assessed value: $464,000
- Annual tax amount: $5,568
- Date on market: 1/13/2026
- Ownership: Individuals
- Ownership type: Sole Proprietor
Price history
| Date | Event | Price |
|---|---|---|
| 6/13/2025 | Sold | $985,000+1%$377/sqft |
Source:  CVRMLS #2513230 Report a problem CVRMLS #2513230 Report a problem | ||
| 5/21/2025 | Pending sale | $974,950$373/sqft |
Source: CVRMLS #2513230 Report a problem | ||
| 5/12/2025 | Listed for sale | $974,950+96.8%$373/sqft |
Source: CVRMLS #2513230 Report a problem | ||
| 2/6/2024 | Sold | $495,500+55.4%$189/sqft |
Source: Public Record Report a problem | ||
| 6/5/2018 | Listing removed | $318,845+99.9%$122/sqft |
Source: Auction.com Report a problem | ||
| 5/30/2018 | Listed for sale | -- |
Source: Auction.com Report a problem | ||
| 11/2/1998 | Sold | $159,500$61/sqft |
Source: Public Record Report a problem | ||
Public tax history
| Year | Property taxes | Tax assessment |
|---|---|---|
| 2025 | $5,772 +3.7% | $481,000 +3.7% |
| 2024 | $5,568 +6.2% | $464,000 +6.2% |
| 2023 | $5,244 | $437,000 |
| 2022 | $5,244 +18.4% | $437,000 +18.4% |
| 2021 | $4,428 +5.4% | $369,000 +5.4% |
| 2020 | $4,200 +4.2% | $350,000 +4.2% |
| 2019 | $4,032 +7.3% | $336,000 +7.3% |
| 2018 | $3,756 +7.6% | $313,000 +3.6% |
| 2017 | $3,492 | $302,000 +2% |
| 2016 | $3,492 | $296,000 +1.7% |
| 2015 | $3,492 | $291,000 |
| 2014 | $3,492 | $291,000 |
| 2013 | -- | $291,000 -3% |
| 2012 | -- | $300,000 -2% |
| 2011 | -- | $306,000 |
| 2010 | -- | $306,000 -0.1% |
| 2009 | -- | $306,200 -6.8% |
| 2008 | -- | $328,600 +6.8% |
| 2007 | -- | $307,600 +5.8% |
| 2006 | -- | $290,600 +15.8% |
| 2005 | -- | $251,000 +12.3% |
| 2003 | -- | $223,500 +16% |
| 2002 | -- | $192,700 +10% |
| 2001 | $2,505 | $175,200 |
Find assessor info on the county website
Neighborhood: Three Chopt
Nearby homes
- $445,8002 bd1 ba1k sqft6714 Hanover Ave, Richmond, VA 23226Off Market
- $1,432,1004 bd4 ba3.6k sqft6718 Hanover Ave, Richmond, VA 23226Off Market

- $413,9002 bd2 ba1.1k sqft6712 Hanover Ave, Richmond, VA 23226Off Market
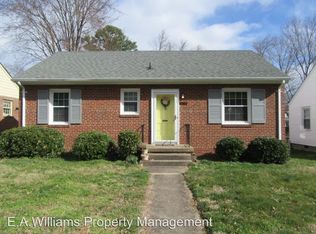
- $962,9003 bd3 ba2.4k sqft6720 Hanover Ave, Richmond, VA 23226Off Market
- $416,2002 bd1 ba915 sqft6710 Hanover Ave, Richmond, VA 23226Off Market
- $404,2003 bd1 ba944 sqft6722 Hanover Ave, Richmond, VA 23226Off Market
- $392,4003 bd1 ba1.1k sqft6717 Stuart Ave, Richmond, VA 23226Off Market
- $829,3003 bd3 ba2.2k sqft6715 Stuart Ave, Richmond, VA 23226Off Market
Nearby schools
GreatSchools rating
- 10/10Mary Munford Elementary SchoolGrades: PK-5Distance: 2.3 mi
- 4/10Albert Hill Middle SchoolGrades: 6-8Distance: 3.1 mi
- 4/10Thomas Jefferson High SchoolGrades: 9-12Distance: 2.6 mi
Schools provided by the listing agent
- Elementary: Munford
- Middle: Albert Hill
- High: Thomas Jefferson
Source: CVRMLS. This data may not be complete. We recommend contacting the local school district to confirm school assignments for this home.
Get a cash offer in 3 minutes
Find out how much your home could sell for in as little as 3 minutes with a no-obligation cash offer.
Estimated market value
$1,022,800
Get a cash offer in 3 minutes
Find out how much your home could sell for in as little as 3 minutes with a no-obligation cash offer.
Estimated market value
$1,022,800
- Virginia
- Richmond City
- Richmond
- 23226
- Three Chopt
- 6716 Hanover Ave
Nearby cities
Nearby neighborhoods
Nearby zip codes
Other Richmond Topics
