Welcome to this fabulous traditional home nestled in the highly sought-after Prestonwood Estates! This charming residence boasts timeless appeal with plantation shutters, crown molding, and not one, but two cozy fireplaces. The kitchen has subway tile, double ovens, and an inviting breakfast nook. The wall of French doors in the living room lead out to the courtyard, which allows natural light to flood in while still maintaining privacy. Versatility abounds in the second living room, providing the options of an office, playroom, man cave, or even a fourth bedroom with a full bath conveniently adjacent. Don't miss the opportunity to make this charming home your own.
Sold
Price Unknown
6716 Harvest Glen Dr, Dallas, TX 75248
3beds
2,476sqft
Single Family Residence
Built in 1974
0.32 Acres Lot
$632,400 Zestimate®
$--/sqft
$4,035 Estimated rent
Home value
$632,400
$588,000 - $683,000
$4,035/mo
Zestimate® history
Owner options
List your home for rent
$4,035/mo
Rent Zestimate®
Find your next renter with Zillow Rental Manager. Plus, with online applications, you can quickly screen prospective tenants – for free.
$4,035/mo
Rent Zestimate®
Refinance and save
Refinancing to a lower rate could help reduce your monthly payments and save thousands over the life of the loan.
Explore your selling options
Work with a Zillow partner agent
Leverage their expertise and Zillow's premium Showcase listings to get your home seen by more buyers.
Get startedList with your own agent
Get your home in front of millions of buyers by listing it on Zillow.
Learn how to do itSell it yourself
Take full control of how buyers see your home on Zillow by listing For Sale by Owner (FSBO).
List your homeWhat's special
Subway tileWall of french doors
Zillow last checked:
Listing updated:
Listed by:
Kiley Evans 0734542 972-955-0691,
Compass RE Texas, LLC. 214-814-8100,
Melinda Spence 0625817 214-538-5500,
Compass RE Texas, LLC.
Bought with:
Caroline Weche
Keller Williams Realty-FM
Source: NTREIS,MLS#: 20573146
Facts & features
Interior
Bedrooms & bathrooms
- Bedrooms: 3
- Bathrooms: 3
- Full bathrooms: 3
Primary bedroom
- Features: Dual Sinks, Double Vanity, En Suite Bathroom, Garden Tub/Roman Tub, Sitting Area in Primary, Separate Shower, Walk-In Closet(s)
- Level: First
- Dimensions: 16 x 15
Bedroom
- Level: First
- Dimensions: 13 x 12
Bedroom
- Level: First
- Dimensions: 13 x 11
Breakfast room nook
- Features: Built-in Features
- Level: First
- Dimensions: 13 x 10
Dining room
- Level: First
- Dimensions: 14 x 12
Laundry
- Features: Built-in Features
- Level: First
- Dimensions: 7 x 3
Living room
- Features: Built-in Features, Fireplace
- Level: First
- Dimensions: 22 x 16
Living room
- Features: Built-in Features, Fireplace
- Level: First
- Dimensions: 18 x 15
Heating
- Central
Cooling
- Central Air
Appliances
- Included: Dishwasher, Electric Cooktop, Gas Water Heater, Microwave
- Laundry: In Hall
Features
- Wet Bar, Vaulted Ceiling(s), Walk-In Closet(s)
- Flooring: Carpet, Laminate
- Windows: Plantation Shutters
- Has basement: No
- Number of fireplaces: 2
- Fireplace features: Family Room, Living Room
Interior area
- Total interior livable area: 2,476 sqft
Property
Parking
- Total spaces: 2
- Parking features: Alley Access, Garage
- Attached garage spaces: 2
Features
- Levels: One
- Stories: 1
- Patio & porch: Patio, Terrace
- Pool features: None
Lot
- Size: 0.32 Acres
- Features: Interior Lot, Landscaped
Details
- Parcel number: 00000796940360000
Construction
Type & style
- Home type: SingleFamily
- Architectural style: Detached
- Property subtype: Single Family Residence
Materials
- Foundation: Slab
Condition
- Year built: 1974
Utilities & green energy
- Sewer: Public Sewer
- Water: Public
- Utilities for property: Sewer Available, Water Available
Community & HOA
Community
- Subdivision: Prestonwood Estates Sec 08
HOA
- Has HOA: Yes
- HOA name: Prestonwood Estates West
Location
- Region: Dallas
Financial & listing details
- Tax assessed value: $565,000
- Annual tax amount: $12,860
- Date on market: 3/29/2024
- Cumulative days on market: 38 days
- Listing terms: Cash,Conventional
Price history
| Date | Event | Price |
|---|---|---|
| 5/23/2024 | Sold | -- |
Source: NTREIS #20573146 Report a problem | ||
| 5/14/2024 | Pending sale | $575,000$232/sqft |
Source: NTREIS #20573146 Report a problem | ||
| 5/7/2024 | Contingent | $575,000$232/sqft |
Source: NTREIS #20573146 Report a problem | ||
| 4/26/2024 | Price change | $575,000-4%$232/sqft |
Source: NTREIS #20573146 Report a problem | ||
| 3/29/2024 | Listed for sale | $599,000+107.3%$242/sqft |
Source: NTREIS #20573146 Report a problem | ||
| 12/2/2012 | Listing removed | $289,000$117/sqft |
Source: Allie Beth Allman & Assoc. #11846892 Report a problem | ||
| 10/14/2012 | Price change | $289,000-3.2%$117/sqft |
Source: Allie Beth Allman & Assoc. #11846892 Report a problem | ||
| 10/7/2012 | Listed for sale | $298,500$121/sqft |
Source: Allie Beth Allman & Assoc. #11846892 Report a problem | ||
| 8/19/2012 | Listing removed | $298,500$121/sqft |
Source: Allie Beth Allman & Assoc. #11742857 Report a problem | ||
| 7/8/2012 | Price change | $298,500-5.2%$121/sqft |
Source: Allie Beth Allman & Assoc. #11742857 Report a problem | ||
| 4/28/2012 | Price change | $314,900-3.1%$127/sqft |
Source: Allie Beth Allman & Assoc. #11742857 Report a problem | ||
| 4/3/2012 | Listed for sale | $324,900$131/sqft |
Source: Allie Beth Allman & Associates #11742857 Report a problem | ||
Public tax history
| Year | Property taxes | Tax assessment |
|---|---|---|
| 2025 | $9,235 +136% | $565,000 -14.7% |
| 2024 | $3,912 +3.5% | $662,360 +18.2% |
| 2023 | $3,780 -33.1% | $560,420 +32.1% |
| 2022 | $5,652 -0.9% | $424,170 +4% |
| 2021 | $5,703 -1.6% | $407,900 |
| 2020 | $5,794 -0.2% | $407,900 |
| 2019 | $5,803 +3% | $407,900 +1.2% |
| 2018 | $5,633 +6% | $403,260 +17.2% |
| 2017 | $5,313 -2.5% | $343,990 |
| 2016 | $5,448 -32.4% | $343,990 +13.1% |
| 2015 | $8,066 | $304,040 +3.4% |
| 2014 | $8,066 | $294,050 |
| 2013 | -- | -- |
| 2012 | -- | -- |
| 2011 | -- | -- |
| 2010 | -- | -- |
| 2009 | -- | -- |
| 2008 | -- | -- |
| 2007 | -- | -- |
| 2005 | -- | -- |
| 2004 | -- | -- |
| 2003 | -- | -- |
| 2002 | -- | -- |
| 2001 | -- | -- |
Find assessor info on the county website
Neighborhood: 75248
Nearby homes
- $747,5004 bd3 ba2.9k sqft6720 Harvest Glen Dr, Dallas, TX 75248Off Market
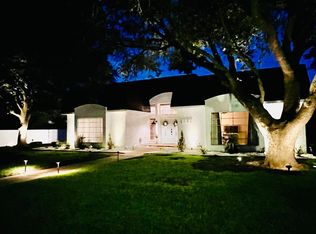
- $731,1003 bd3 ba3.8k sqft6712 Harvest Glen Dr, Dallas, TX 75248Off Market
- $724,9003 bd2 ba2.8k sqft6724 Harvest Glen Dr, Dallas, TX 75248Off Market
- $859,3004 bd2 ba3.3k sqft6708 Harvest Glen Dr, Dallas, TX 75248Off Market
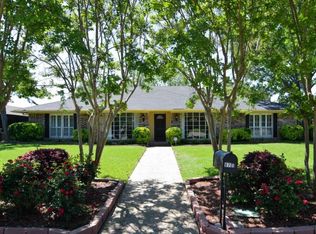
- $893,3004 bd3 ba3.3k sqft6721 Harvest Glen Dr, Dallas, TX 75248Off Market
- $853,8004 bd4 ba3.4k sqft6715 Harvest Glen Dr, Dallas, TX 75248Off Market
- $867,0004 bd4 ba3.9k sqft6725 Harvest Glen Dr, Dallas, TX 75248Off Market
- $1,125,2004 bd3 ba3.9k sqft6230 Emeraldwood Pl, Dallas, TX 75254Off Market
Nearby schools
GreatSchools rating
- 7/10Anne Frank Elementary SchoolGrades: PK-5Distance: 1.4 mi
- 5/10Benjamin Franklin Middle SchoolGrades: 6-8Distance: 4.5 mi
- 4/10Hillcrest High SchoolGrades: 9-12Distance: 4.7 mi
Schools provided by the listing agent
- Elementary: Anne Frank
- Middle: Benjamin Franklin
- High: Hillcrest
- District: Dallas ISD
Source: NTREIS. This data may not be complete. We recommend contacting the local school district to confirm school assignments for this home.
Get a cash offer in 3 minutes
Find out how much your home could sell for in as little as 3 minutes with a no-obligation cash offer.
Estimated market value
$632,400
Get a cash offer in 3 minutes
Find out how much your home could sell for in as little as 3 minutes with a no-obligation cash offer.
Estimated market value
$632,400
- Texas
- Dallas County
- Dallas
- 75248
- 6716 Harvest Glen Dr
