Welcome to the Preston Meadow Estates community which feeds directly into the Richardson ISD! This 4 bedroom 2 full bathroom home has been beautifully maintained and completely updated. The high ceilings and countless windows allows for light to pass throughout the common areas and keeps the home well lit throughout the entire day. The oversized living room, and sunroom, become an extension of the eat in kitchen which make it perfect for hosting and entertaining. Some of the properties features include updated bathrooms & kitchen, oversized quartz countertops, gas cooktop, new attic insulation, new sunroom windows, turfed backyard, and a 10-ft diving pool! This North Dallas home is located only minutes away from an endless amount of restaurants, shopping, and entertainment in the Addison area. It also places you within 10 minutes from the Dallas North Tollway, Hwy 635, and Hwy 75. This is completely move in ready so don't hesitate to schedule your private tour today before it's gone!
Sold
Price Unknown
6716 Hillwood Ln, Dallas, TX 75248
4beds
2,589sqft
Single Family Residence
Built in 1969
9,604 Square Feet Lot
$783,500 Zestimate®
$--/sqft
$5,874 Estimated rent
Home value
$783,500
$736,000 - $846,000
$5,874/mo
Zestimate® history
Owner options
List your home for rent
$5,874/mo
Rent Zestimate®
Find your next renter with Zillow Rental Manager. Plus, with online applications, you can quickly screen prospective tenants – for free.
$5,874/mo
Rent Zestimate®
Refinance and save
Refinancing to a lower rate could help reduce your monthly payments and save thousands over the life of the loan.
Explore your selling options
Work with a Zillow partner agent
Leverage their expertise and Zillow's premium Showcase listings to get your home seen by more buyers.
Get startedList with your own agent
Get your home in front of millions of buyers by listing it on Zillow.
Learn how to do itSell it yourself
Take full control of how buyers see your home on Zillow by listing For Sale by Owner (FSBO).
List your homeWhat's special
Zillow last checked:
Listing updated:
Listed by:
Cody Cobb 0748095 214-601-4195,
Bray Real Estate Group- Dallas 972-374-9994
Bought with:
Melanie Till
Meyer Group Real Estate
Source: NTREIS,MLS#: 20675740
Facts & features
Interior
Bedrooms & bathrooms
- Bedrooms: 4
- Bathrooms: 2
- Full bathrooms: 2
Primary bedroom
- Features: Ceiling Fan(s)
- Level: First
- Dimensions: 12 x 14
Bedroom
- Features: Ceiling Fan(s)
- Level: First
- Dimensions: 11 x 10
Bedroom
- Features: Ceiling Fan(s)
- Level: First
- Dimensions: 11 x 11
Bedroom
- Features: Ceiling Fan(s)
- Level: First
- Dimensions: 14 x 10
Primary bathroom
- Features: Dual Sinks
- Level: First
- Dimensions: 9 x 9
Bonus room
- Features: Ceiling Fan(s)
- Level: First
- Dimensions: 20 x 11
Dining room
- Level: First
- Dimensions: 14 x 15
Other
- Features: Dual Sinks
- Level: First
- Dimensions: 10 x 7
Kitchen
- Features: Built-in Features, Eat-in Kitchen
- Level: First
- Dimensions: 18 x 10
Laundry
- Features: Built-in Features
- Level: First
- Dimensions: 7 x 7
Living room
- Features: Ceiling Fan(s), Fireplace
- Level: First
- Dimensions: 19 x 20
Sunroom
- Features: Ceiling Fan(s)
- Level: First
- Dimensions: 16 x 13
Heating
- Central, Natural Gas
Cooling
- Central Air, Electric
Appliances
- Included: Dishwasher, Gas Cooktop, Disposal
- Laundry: Electric Dryer Hookup
Features
- Eat-in Kitchen, High Speed Internet, Kitchen Island, Cable TV, Vaulted Ceiling(s)
- Flooring: Carpet, Ceramic Tile, Luxury Vinyl Plank
- Has basement: No
- Number of fireplaces: 1
- Fireplace features: Gas, Gas Log, Living Room
Interior area
- Total interior livable area: 2,589 sqft
Property
Parking
- Total spaces: 3
- Parking features: Attached Carport, Alley Access, Door-Single, Driveway, Garage, Garage Faces Rear
- Attached garage spaces: 1
- Carport spaces: 2
- Covered spaces: 3
- Has uncovered spaces: Yes
Features
- Levels: One
- Stories: 1
- Patio & porch: Covered
- Pool features: Diving Board, Pool
Lot
- Size: 9,604 Square Feet
Details
- Parcel number: 00000796935600000
Construction
Type & style
- Home type: SingleFamily
- Architectural style: Traditional,Detached
- Property subtype: Single Family Residence
- Attached to another structure: Yes
Materials
- Brick
- Foundation: Slab
- Roof: Composition
Condition
- Year built: 1969
Utilities & green energy
- Sewer: Public Sewer
- Water: Public
- Utilities for property: Sewer Available, Water Available, Cable Available
Community & HOA
Community
- Features: Playground, Park, Curbs, Sidewalks
- Subdivision: Preston Meadow Estates
HOA
- Has HOA: No
Location
- Region: Dallas
Financial & listing details
- Tax assessed value: $701,170
- Annual tax amount: $6,916
- Date on market: 7/18/2024
- Cumulative days on market: 16 days
- Listing terms: Cash,Conventional,FHA,VA Loan
- Exclusions: TV's & TV Mounts, washer & dryer, all BEDROOM curtains & curtain rods
Price history
| Date | Event | Price |
|---|---|---|
| 8/29/2024 | Sold | -- |
Source: NTREIS #20675740 Report a problem | ||
| 8/10/2024 | Pending sale | $699,000$270/sqft |
Source: NTREIS #20675740 Report a problem | ||
| 8/4/2024 | Contingent | $699,000$270/sqft |
Source: NTREIS #20675740 Report a problem | ||
| 8/1/2024 | Listed for sale | $699,000$270/sqft |
Source: NTREIS #20675740 Report a problem | ||
| 7/26/2024 | Contingent | $699,000$270/sqft |
Source: NTREIS #20675740 Report a problem | ||
| 7/18/2024 | Listed for sale | $699,000+12.9%$270/sqft |
Source: NTREIS #20675740 Report a problem | ||
| 1/5/2022 | Sold | -- |
Source: Ebby Halliday solds #14699598_75248 Report a problem | ||
| 12/13/2021 | Pending sale | $619,000$239/sqft |
Source: NTREIS #14699598 Report a problem | ||
| 12/7/2021 | Contingent | $619,000$239/sqft |
Source: NTREIS #14699598 Report a problem | ||
| 12/2/2021 | Listed for sale | $619,000$239/sqft |
Source: NTREIS #14699598 Report a problem | ||
| 11/6/2021 | Listing removed | -- |
Source:  Ebby Halliday Realtors Report a problem Ebby Halliday Realtors Report a problem | ||
| 11/5/2021 | Listed for sale | $619,000$239/sqft |
Source: NTREIS #14699598 Report a problem | ||
| 11/5/2021 | Pending sale | $619,000$239/sqft |
Source: NTREIS #14699598 Report a problem | ||
| 11/1/2021 | Contingent | $619,000$239/sqft |
Source: NTREIS #14699598 Report a problem | ||
| 10/29/2021 | Listed for sale | $619,000$239/sqft |
Source: NTREIS #14699598 Report a problem | ||
Public tax history
| Year | Property taxes | Tax assessment |
|---|---|---|
| 2025 | $6,916 -10.6% | $701,170 +12.2% |
| 2024 | $7,736 -3.4% | $624,990 |
| 2023 | $8,006 -3.4% | $624,990 |
| 2022 | $8,284 +225% | $624,990 +68.6% |
| 2021 | $2,549 | $370,630 |
Find assessor info on the county website
Neighborhood: 75248
Nearby homes
- $735,5004 bd2 ba2.5k sqft6724 Hillwood Ln, Dallas, TX 75248Off Market

- $564,2003 bd2 ba2.1k sqft6708 Hillwood Ln, Dallas, TX 75248Off Market

- $585,4004 bd2 ba2.4k sqft6717 Orangewood Dr, Dallas, TX 75248Off Market
- $--3 bd2 ba2.1k sqft6725 Orangewood Dr, Dallas, TX 75248Sold
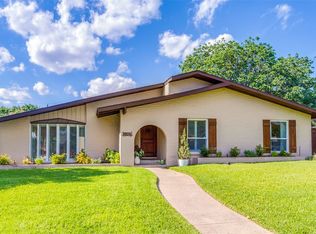
- $594,8004 bd2 ba2.1k sqft6709 Orangewood Dr, Dallas, TX 75248Off Market
- $672,7004 bd3 ba2.6k sqft6715 Hillwood Ln, Dallas, TX 75248Off Market
- $--3 bd3 ba2.4k sqft6732 Hillwood Ln, Dallas, TX 75248Sold
- $721,0004 bd3 ba2.7k sqft6662 Hillwood Ln, Dallas, TX 75248Off Market
Nearby schools
GreatSchools rating
- 9/10Prestonwood Elementary SchoolGrades: PK-6Distance: 0.2 mi
- 7/10Westwood Junior High: the Math, Science, Leadership MagnetGrades: 7-8Distance: 1 mi
- 6/10Richardson High SchoolGrades: 9-12Distance: 1.9 mi
Schools provided by the listing agent
- Elementary: Prestonwood
- High: Pearce
- District: Richardson ISD
Source: NTREIS. This data may not be complete. We recommend contacting the local school district to confirm school assignments for this home.
Get a cash offer in 3 minutes
Find out how much your home could sell for in as little as 3 minutes with a no-obligation cash offer.
Estimated market value
$783,500
Get a cash offer in 3 minutes
Find out how much your home could sell for in as little as 3 minutes with a no-obligation cash offer.
Estimated market value
$783,500
- Texas
- Dallas County
- Dallas
- 75248
- 6716 Hillwood Ln
Nearby cities
Nearby neighborhoods
Nearby zip codes
Other Dallas Topics
