***BACK ON MARKET, BUYER'S FINANCING FELL THROUGH***Welcome to Marshall Grove Estates! This Colonial-style home offers 5-bedroom, 3.5-bathroom home also provides a finished basement. Upon entering, you'll find a spacious open-concept living area, showcasing the beautiful staircase in the center. The 9-foot ceilings and crown molding add elegance. The family room seamlessly connects to the kitchen, which boasts a spacious layout, ceiling-height cabinetry, a center island, a gas range, stainless steel appliances, and granite countertops. From the kitchen, a hallway leads to the 2-car garage, convenient access for bringing in groceries. For formal gatherings, there is a large separate dining room. Upstairs, the primary bedroom features two walk-in closets and a large ensuite bathroom with double sinks, a walk-in shower, and a separate bathtub. Additionally, there are three other well-sized bedrooms, a large hallway bathroom with double sinks. The laundry room is also on this floor. The finished basement offers a versatile space, including a room that can be used as the 5th bedroom with a window and closet. A full hallway bathroom, and a spacious open family room for entertainment. The walk-out entrance makes this basement suitable for use as an in-law suite. This well-maintained home is move-in ready with fresh paint throughout. Showing like brand new!! Easy commuter access to Virginia, National Harbor, and Washington, D.C. Call to schedule your private tour with Hannah Cole - Exit Landmark Realty.
Sold for $580,000
$580,000
6716 McCormick Dr, Bryans Road, MD 20616
5beds
3,676sqft
Single Family Residence
Built in 2017
8,756 Square Feet Lot
$597,900 Zestimate®
$158/sqft
$4,063 Estimated rent
Home value
$597,900
$568,000 - $628,000
$4,063/mo
Zestimate® history
Owner options
List your home for rent
$4,063/mo
Rent Zestimate®
Find your next renter with Zillow Rental Manager. Plus, with online applications, you can quickly screen prospective tenants – for free.
$4,063/mo
Rent Zestimate®
Refinance and save
$3,710/mo
Est. payment
Refinancing to a lower rate could help reduce your monthly payments and save thousands over the life of the loan.
$3,710/mo
Est. payment
Explore your selling options
Work with a Zillow partner agent
Leverage their expertise and Zillow's premium Showcase listings to get your home seen by more buyers.
Get startedList with your own agent
Get your home in front of millions of buyers by listing it on Zillow.
Learn how to do itSell it yourself
Take full control of how buyers see your home on Zillow by listing For Sale by Owner (FSBO).
List your homeWhat's special
Zillow last checked:
Listing updated:
Listed by:
Hannah Cole 240-808-3049,
Exit Landmark Realty
Bought with:
Mahl Thomas, 5005644
Exit Realty Perspectives
Source: Bright MLS,MLS#: MDCH2033878
Facts & features
Interior
Bedrooms & bathrooms
- Bedrooms: 5
- Bathrooms: 4
- Full bathrooms: 3
- 1/2 bathrooms: 1
- Main level bathrooms: 1
Basement
- Area: 1198
Heating
- Heat Pump, Electric
Cooling
- Central Air, Electric
Appliances
- Included: Gas Water Heater
Features
- Basement: Finished,Exterior Entry
- Has fireplace: No
Interior area
- Total structure area: 3,916
- Total interior livable area: 3,676 sqft
- Finished area above ground: 2,718
- Finished area below ground: 958
Property
Parking
- Total spaces: 2
- Parking features: Garage Faces Front, Attached, Driveway
- Attached garage spaces: 2
- Has uncovered spaces: Yes
Accessibility
- Accessibility features: None
Features
- Levels: Three
- Stories: 3
- Pool features: None
Lot
- Size: 8,756 Square Feet
Details
- Additional structures: Above Grade, Below Grade
- Parcel number: 0907356378
- Zoning: RL
- Special conditions: Standard
Construction
Type & style
- Home type: SingleFamily
- Architectural style: Colonial
- Property subtype: Single Family Residence
Materials
- Vinyl Siding
- Foundation: Other
Condition
- New construction: No
- Year built: 2017
Utilities & green energy
- Sewer: Public Sewer
- Water: Public
Community & HOA
Community
- Subdivision: Marshall Grove Estates
HOA
- Has HOA: Yes
- HOA fee: $73 monthly
- HOA name: MARSHALL GROVE ESTATES HOA, INC
Location
- Region: Bryans Road
Financial & listing details
- Price per square foot: $158/sqft
- Tax assessed value: $500,233
- Annual tax amount: $6,454
- Date on market: 7/27/2024
- Listing agreement: Exclusive Right To Sell
- Listing terms: FHA,VA Loan,Conventional
- Ownership: Fee Simple
Price history
| Date | Event | Price |
|---|---|---|
| 9/20/2024 | Sold | $580,000$158/sqft |
Source:  Bright MLS #MDCH2033878 Report a problem Bright MLS #MDCH2033878 Report a problem | ||
| 8/29/2024 | Contingent | $580,000$158/sqft |
Source: Bright MLS #MDCH2033878 Report a problem | ||
| 8/17/2024 | Listed for sale | $580,000$158/sqft |
Source:  Exit Realty #MDCH2033878 Report a problem Exit Realty #MDCH2033878 Report a problem | ||
| 7/29/2024 | Contingent | $580,000$158/sqft |
Source: Bright MLS #MDCH2033878 Report a problem | ||
| 7/27/2024 | Listed for sale | $580,000+36.2%$158/sqft |
Source: Bright MLS #MDCH2033878 Report a problem | ||
| 1/30/2018 | Sold | $425,993+640.9%$116/sqft |
Source: Public Record Report a problem | ||
| 9/14/2017 | Sold | $57,500$16/sqft |
Source: Public Record Report a problem | ||
Public tax history
| Year | Property taxes | Tax assessment |
|---|---|---|
| 2025 | $9,140 +3.9% | $524,000 +4.8% |
| 2024 | $8,800 +47.4% | $500,233 +5% |
| 2023 | $5,970 +18.6% | $476,467 +5.3% |
| 2022 | $5,034 -5.6% | $452,700 +6.4% |
| 2021 | $5,333 +6.8% | $425,600 +6.8% |
| 2020 | $4,993 +2.1% | $398,500 +7.3% |
| 2019 | $4,891 +3.6% | $371,400 +3.6% |
| 2018 | $4,721 | $358,467 |
| 2017 | -- | -- |
Find assessor info on the county website
Neighborhood: 20616
Nearby homes
- $516,800-- bd2 ba1.7k sqft6712 McCormick Dr, Bryans Road, MD 20616Off Market
- $697,5006 bd4 ba5.4k sqft6722 McCormick Dr, Bryans Road, MD 20616Off Market
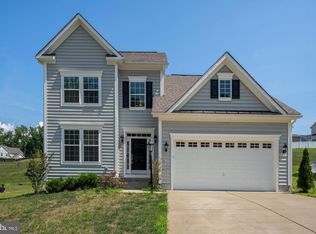
- $592,300-- bd3 ba2.9k sqft6726 McCormick Dr, Bryans Road, MD 20616Off Market
- $533,200-- bd3 ba2.1k sqft6706 McCormick Dr, Bryans Road, MD 20616Off Market
- $512,200-- bd2 ba1.9k sqft6715 McCormick Dr, Bryans Road, MD 20616Off Market
- $708,000-- bd3 ba3.6k sqft6719 McCormick Dr, Bryans Road, MD 20616Off Market
- $565,300-- bd2 ba2.3k sqft6709 McCormick Dr, Bryans Road, MD 20616Off Market
- $9,300-- bd-- ba-- sqft6808 Bridgewater Ct, Bryans Road, MD 20616Off Market
Nearby schools
GreatSchools rating
- 4/10J. C. Parks Elementary SchoolGrades: PK-5Distance: 1.9 mi
- 4/10Matthew Henson Middle SchoolGrades: 6-8Distance: 1.9 mi
- 3/10Henry E. Lackey High SchoolGrades: 9-12Distance: 5 mi
Schools provided by the listing agent
- Elementary: J. C. Parks
- Middle: Matthew Henson
- High: Henry E. Lackey
- District: Charles County Public Schools
Source: Bright MLS. This data may not be complete. We recommend contacting the local school district to confirm school assignments for this home.


Get pre-qualified for a loan
At Zillow Home Loans, we can pre-qualify you in as little as 5 minutes with no impact to your credit score.An equal housing lender. NMLS #10287.
Sell for more on Zillow
Get a Zillow Showcase℠ listing at no additional cost and you could sell for .
$597,900
2% more
+$11,958
With Zillow Showcase(estimated)
$609,858
- Maryland
- Charles County
- Bryans Road
- 20616
- 6716 McCormick Dr
Nearby cities
Nearby zip codes
Other Bryans Road Topics
