Lovingly cared for by the same family for 60 years, this classic Edison Park bungalow is ready for its next chapter. With a solid layout, generous living spaces and plenty of room to bring your own style and ideas, this home offers the perfect opportunity to create something truly special. The first floor has everything you need, beginning with a bright living room filled with windows and natural light. The adjacent dining room flows seamlessly into the kitchen, creating a great setup for everyday living and entertaining. The kitchen offers plenty of space for a table and chairs, while two bedrooms and a full bath provide comfortable first-floor living. A cozy family room at the rear of the home leads directly to the backyard, making it an inviting spot to relax and enjoy the green space. Upstairs, you'll find two additional bedrooms and a convenient half bath between them. With its generous footprint, the second floor offers exciting potential to create a full bath or reimagine the space with a primary suite. The basement is where the possibilities really open up. Featuring a full wet bar, it's ready to become the ultimate entertainment space - think game nights, gatherings, a home theater or your own private retreat. Bring your vision and transform this space into something uniquely yours.Outside, the two-car garage and spacious green backyard provide room for entertaining, gardening, play and relaxation. And the location is hard to beat! Close to Ebinger School and within easy walking distance to the Metra, restaurants, shops and all that makes Edison Park such a wonderful place to call home.
Contingent
$479,000
6716 N Octavia Ave, Chicago, IL 60631
4beds
1,480sqft
Single Family Residence
Built in 1927
4,125 Square Feet Lot
$-- Zestimate®
$324/sqft
$-- HOA
What's special
Two-car garage
- --
- 1,429
- views
- 109
- saves
Likely to sell faster than
Zillow last checked:
Listing updated:
Listed by:
Jennifer Rabito 847-823-4144,
Berkshire Hathaway HomeServices Chicago
Source: MRED as distributed by MLS GRID,MLS#: 12751735
Facts & features
Interior
Bedrooms & bathrooms
- Bedrooms: 4
- Bathrooms: 3
- Full bathrooms: 1
- 1/2 bathrooms: 2
Rooms
- Room types: Workshop, Storage
Primary bedroom
- Features: Flooring (Hardwood)
- Level: Main
- Area: 110 Square Feet
- Dimensions: 11X10
Bedroom 2
- Features: Flooring (Hardwood)
- Level: Main
- Area: 100 Square Feet
- Dimensions: 10X10
Bedroom 3
- Features: Flooring (Hardwood)
- Level: Second
- Area: 238 Square Feet
- Dimensions: 14X17
Bedroom 4
- Features: Flooring (Hardwood)
- Level: Second
- Area: 182 Square Feet
- Dimensions: 13X14
Dining room
- Features: Flooring (Hardwood)
- Level: Main
- Area: 154 Square Feet
- Dimensions: 11X14
Family room
- Features: Flooring (Linoleum)
- Level: Main
- Area: 133 Square Feet
- Dimensions: 19X7
Kitchen
- Features: Kitchen (Eating Area-Table Space), Flooring (Linoleum)
- Level: Main
- Area: 132 Square Feet
- Dimensions: 12X11
Laundry
- Features: Flooring (Other)
- Level: Basement
- Area: 154 Square Feet
- Dimensions: 11X14
Living room
- Features: Flooring (Hardwood)
- Level: Main
- Area: 224 Square Feet
- Dimensions: 16X14
Storage
- Features: Flooring (Other)
- Level: Basement
- Area: 30 Square Feet
- Dimensions: 6X5
Other
- Features: Flooring (Other)
- Level: Basement
- Area: 100 Square Feet
- Dimensions: 10X10
Heating
- Natural Gas, Forced Air
Cooling
- Central Air
Appliances
- Included: Double Oven, Dishwasher, Refrigerator, Washer, Dryer, Gas Cooktop
- Laundry: Gas Dryer Hookup
Features
- Wet Bar, 1st Floor Bedroom, 1st Floor Full Bath
- Flooring: Hardwood
- Basement: Unfinished,Full
Interior area
- Total structure area: 0
- Total interior livable area: 1,480 sqft
Property
Parking
- Total spaces: 2
- Parking features: Garage Door Opener, Yes, Garage Owned, Detached, Garage
- Garage spaces: 2
- Has uncovered spaces: Yes
Accessibility
- Accessibility features: No Disability Access
Features
- Stories: 1.5
Lot
- Size: 4,125 Square Feet
- Dimensions: 33x125
Details
- Parcel number: 09364050300000
- Special conditions: None
Construction
Type & style
- Home type: SingleFamily
- Architectural style: Bungalow
- Property subtype: Single Family Residence
Materials
- Brick
- Foundation: Concrete Perimeter
- Roof: Asphalt
Condition
- New construction: No
- Year built: 1927
Utilities & green energy
- Sewer: Public Sewer
- Water: Lake Michigan
Community & HOA
Community
- Features: Sidewalks, Street Lights, Street Paved
HOA
- Services included: None
Location
- Region: Chicago
Financial & listing details
- Price per square foot: $324/sqft
- Tax assessed value: $370,000
- Annual tax amount: $775
- Date on market: 9/15/2026
- Ownership: Fee Simple
Estimated market value
Not available
Estimated sales range
Not available
Not available
Price history
Price history is unavailable.
Public tax history
| Year | Property taxes | Tax assessment |
|---|---|---|
| 2024 | $748 -87.8% | $37,000 +5.7% |
| 2023 | $6,126 +670.5% | $35,000 |
| 2022 | $795 +5% | $35,000 |
| 2021 | $757 -3.1% | $35,000 +10.6% |
| 2020 | $781 +0.3% | $31,636 -10% |
| 2019 | $779 +1.5% | $35,152 |
| 2018 | $767 -6.6% | $35,152 +21.2% |
| 2017 | $821 -33.6% | $29,014 |
| 2016 | $1,236 +4% | $29,014 |
| 2015 | $1,188 +0.9% | $29,014 +21.6% |
| 2014 | $1,178 -0.4% | $23,861 |
| 2013 | $1,182 +6.8% | $23,861 |
| 2012 | $1,107 +5.1% | $23,861 -21.7% |
| 2011 | $1,053 +10.6% | $30,458 |
| 2010 | $952 +6.6% | $30,458 |
| 2009 | $893 -6.4% | $30,458 -15.8% |
| 2008 | $954 -8.2% | $36,157 |
| 2007 | $1,039 -5.8% | $36,157 |
| 2006 | $1,103 -13.4% | $36,157 +29.2% |
| 2005 | $1,274 -4.8% | $27,984 |
| 2004 | $1,338 -55.1% | $27,984 |
| 2003 | $2,981 +83.7% | $27,984 +45.8% |
| 2002 | $1,623 -6.6% | $19,188 |
| 2001 | $1,737 -8.8% | $19,188 |
| 2000 | $1,904 | $19,188 +17.3% |
| 1999 | $1,904 | $16,353 |
Find assessor info on the county website
Monthly payment
Est. payment
Payment breakdown
Explore the cost of this home by adjusting the details. Changes won't be saved.Climate risks
Neighborhood: Edison Park
Nearby schools
Schools provided by the listing agent
- Elementary: Ebinger Elementary School
- Middle: Ebinger Elementary School
- High: Taft High School
- District: 299
Source: MRED as distributed by MLS GRID. This data may not be complete. We recommend contacting the local school district to confirm school assignments for this home.
Similar homes
- $475,0005 bd3 ba1.6k sqft3849 N Nora Ave, Chicago, IL 60634New
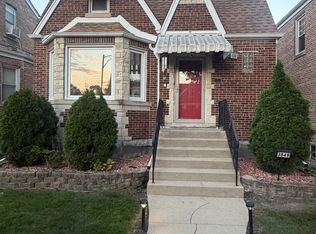 MLS ID #12758960, Jeffrey Bates, Realty of America, LLC. MRED as distributed by MLS GRID
 - $599,9003 bd2 ba1.4k sqft5659 N Olcott Ave, Chicago, IL 60631New
 MLS ID #12765495, Gabe Caporale, CRB,CRS,GRI,SRES, Caporale Realty Group. MRED as distributed by MLS GRID
 - $--4 bd3 ba1.8k sqft4041 N Leclaire Ave, Chicago, IL 60641Auction
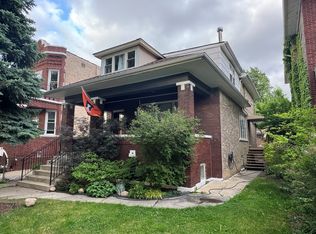 ServiceLink Auction
 - $--4 bd1 ba1.6k sqft5311 N Ludlam Ave, Chicago, IL 60630Auction
 Auction.com 2
