Step into this absolutely stunning, one-owner custom-built home, nestled in the Deer Brook neighborhood, where every detail has been thoughtfully curated to combine beauty, comfort, and functionality. From the moment you enter, you're welcomed by warm, wood-look flooring, a stylish and modern color palette, designer light fixtures, and an abundance of natural light that fills the space.
This home offers 3 spacious bedrooms, 2.5 bathrooms, and a versatile office/flex space, ideal for remote work, hobbies, or a creative studio. The open-concept layout is perfect for everyday living.
The living room, with its soaring vaulted ceilings, centers around a striking custom fireplace—an inviting focal point for relaxing or gathering with guests. Just steps away, the open-concept kitchen is a chef’s dream, featuring sleek custom cabinetry with high-end finishes, a deep farm sink, a gas cooktop, ceiling-height cabinets, and a spacious walk-in pantry. A stunning waterfall kitchen counter serves as the centerpiece, combining dramatic design with everyday functionality. Throughout the home, you’ll find hand-selected slab countertops and soft-close drawers, adding cohesive elegance and craftsmanship to every space.
Retreat to the private primary suite, a peaceful haven with a tray ceiling and a spa-like ensuite bath. Enjoy dual sinks, a soaking tub, a walk-in shower, and a generous walk-in closet that connects directly to the laundry room—a brilliant layout that simplifies daily living.
Step outside to the fully fenced backyard, complete with a covered patio, perfect for outdoor dining, entertaining, or relaxing.
For your peace of mind, this home includes a storm shelter, a Navien tankless hot water heater, and a whole-home Generac generator, offering safety, reliability, and modern efficiency.
Located just minutes from shopping, dining, and with quick access to the Kilpatrick Turnpike, this home offers the perfect blend of luxury, comfort, and convenience.
Sold for $425,000
$425,000
6716 NW 149th St, Oklahoma City, OK 73142
3beds
2,032sqft
Single Family Residence
Built in 2020
9,343 Square Feet Lot
$431,000 Zestimate®
$209/sqft
$2,249 Estimated rent
Home value
$431,000
$405,000 - $457,000
$2,249/mo
Zestimate® history
Owner options
List your home for rent
$2,249/mo
Rent Zestimate®
Find your next renter with Zillow Rental Manager. Plus, with online applications, you can quickly screen prospective tenants – for free.
$2,249/mo
Rent Zestimate®
Refinance and save
$2,505/mo
Est. payment
Refinancing to a lower rate could help reduce your monthly payments and save thousands over the life of the loan.
$2,505/mo
Est. payment
Explore your selling options
Work with a Zillow partner agent
Leverage their expertise and Zillow's premium Showcase listings to get your home seen by more buyers.
Get startedList with your own agent
Get your home in front of millions of buyers by listing it on Zillow.
Learn how to do itSell it yourself
Take full control of how buyers see your home on Zillow by listing For Sale by Owner (FSBO).
List your homeWhat's special
Stunning waterfall kitchen counterHigh-end finishesHand-selected slab countertopsWalk-in showerFully fenced backyardOpen-concept layoutPrivate primary suite
Zillow last checked:
Listing updated:
Listed by:
Kathleen Foster 405-520-1761,
Leonard Realty
Bought with:
Zak Hensley, 184426
Stetson Bentley
Zak Hensley, 184426
Stetson Bentley
Source: MLSOK/OKCMAR as distributed by MLS GRID,MLS#: 1193946
Facts & features
Interior
Bedrooms & bathrooms
- Bedrooms: 3
- Bathrooms: 3
- Full bathrooms: 2
- 1/2 bathrooms: 1
Heating
- Central
Cooling
- Has cooling: Yes
Appliances
- Included: Dishwasher, Disposal, Microwave, Water Heater, Built-In Electric Oven, Built-In Gas Range
Features
- Flooring: Carpet, Tile
- Number of fireplaces: 1
- Fireplace features: Gas Log
Interior area
- Total structure area: 2,032
- Total interior livable area: 2,032 sqft
Property
Parking
- Total spaces: 3
- Parking features: Garage
- Garage spaces: 3
Features
- Levels: One
- Stories: 1
- Patio & porch: Patio
- Exterior features: Rain Gutters
Lot
- Size: 9,343 Square Feet
- Features: Interior Lot
Details
- Parcel number: 6716NW149th73142
- Special conditions: None
Construction
Type & style
- Home type: SingleFamily
- Architectural style: Ranch
- Property subtype: Single Family Residence
Materials
- Brick & Frame
- Foundation: Slab
- Roof: Composition
Condition
- Year built: 2020
Details
- Builder name: Seagull Custom Homes
Community & HOA
HOA
- Has HOA: Yes
- Services included: Common Area Maintenance, Pool
- HOA fee: $340 annually
Location
- Region: Oklahoma City
Financial & listing details
- Price per square foot: $209/sqft
- Tax assessed value: $339,732
- Annual tax amount: $4,666
- Date on market: 10/2/2025
- Listing terms: Cash,Conventional,Sell FHA or VA
Price history
| Date | Event | Price |
|---|---|---|
| 11/7/2025 | Sold | $425,000+2%$209/sqft |
Source:  MLSOK/OKCMAR as distributed by MLS GRID #1193946 Report a problem MLSOK/OKCMAR as distributed by MLS GRID #1193946 Report a problem | ||
| 10/3/2025 | Pending sale | $416,500$205/sqft |
Source: MLSOK/OKCMAR as distributed by MLS GRID #1193946 Report a problem | ||
| 10/2/2025 | Listed for sale | $416,500+51.7%$205/sqft |
Source: MLSOK/OKCMAR as distributed by MLS GRID #1193946 Report a problem | ||
| 1/8/2021 | Sold | $274,500$135/sqft |
Source: Public Record Report a problem | ||
Public tax history
| Year | Property taxes | Tax assessment |
|---|---|---|
| 2025 | $4,840 +3.7% | $37,370 +5% |
| 2024 | $4,667 +4.7% | $35,590 +5% |
| 2023 | $4,459 +6% | $33,896 +5% |
| 2022 | $4,205 +7.2% | $32,282 +5% |
| 2021 | $3,924 +3054.1% | $30,745 +3174.2% |
| 2020 | $124 +41.2% | $939 |
| 2019 | $88 -0.1% | $939 -0.1% |
| 2018 | $88 -29.8% | $940 +0.1% |
| 2017 | $126 | $939 |
Find assessor info on the county website
Neighborhood: 73142
Nearby homes
- $347,3004 bd3 ba1.9k sqft6720 NW 149th St, Oklahoma City, OK 73142Off Market
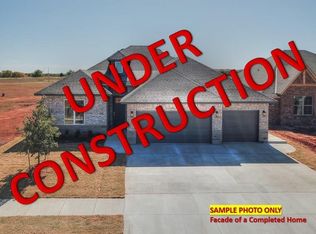
- $346,3004 bd3 ba1.9k sqft6720 Nw 149th St, Oklahoma City, OK 73142Off Market
- $349,4004 bd2 ba1.8k sqft14909 Deer Brook Blvd, Oklahoma City, OK 73142Off Market
- $372,1003 bd2 ba2k sqft14905 Deer Brook Blvd, Oklahoma City, OK 73142Off Market
- $393,8003 bd2 ba2k sqft14913 Deer Brook Blvd, Oklahoma City, OK 73142Off Market
- $379,0004 bd2 ba1.9k sqft14901 Deer Brook Blvd, Oklahoma City, OK 73142Sold
- $369,0004 bd3 ba2.1k sqft6713 NW 149th St, Oklahoma City, OK 73142For Sale
- $355,0004 bd2 ba1.8k sqft6717 NW 149th St, Oklahoma City, OK 73142For Sale
Nearby schools
GreatSchools rating
- 9/10Spring Creek Elementary SchoolGrades: PK-3Distance: 0.4 mi
- 9/10Deer Creek Intermediate SchoolGrades: 6Distance: 4.5 mi
- 10/10Deer Creek High SchoolGrades: 9-12Distance: 4.2 mi
Schools provided by the listing agent
- Elementary: Deer Creek ES
- Middle: Deer Creek MS
- High: Deer Creek HS
Source: MLSOK/OKCMAR as distributed by MLS GRID. This data may not be complete. We recommend contacting the local school district to confirm school assignments for this home.
Get a cash offer in 3 minutes
Find out how much your home could sell for in as little as 3 minutes with a no-obligation cash offer.
Estimated market value
$431,000
Get a cash offer in 3 minutes
Find out how much your home could sell for in as little as 3 minutes with a no-obligation cash offer.
Estimated market value
$431,000
- Oklahoma
- Oklahoma County
- Oklahoma City
- 73142
- 6716 NW 149th St
Nearby cities
Nearby neighborhoods
Nearby zip codes
Other Oklahoma City Topics
