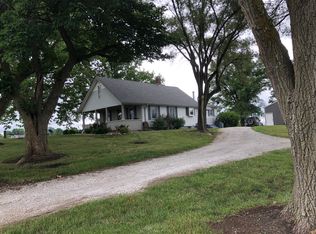
Beautifully maintained home with abundance of natural light in quiet neighborhood that escapes the KC earnings tax by being located in sought after unincorporated Platte County. Let your kids be among the first to attend the brand new elementary, Angeline Washington, opening this fall in the highly rated Park Hill district. Spacious living room has a vaulted ceiling and fireplace. The updated eat-in kitchen has everyone's favorite, white cabinets, beautiful granite counters, stainless appliances and French doors opening onto the deck in the fenced yard with a storage shed for all your extras. Both baths have also been updated. Nice bedroom sizes and the primary bedroom with room for a king bed has its own bath. Updated thermal windows throughout home! The finished lower level makes a great 2nd living area. It can double as a theatre room, home office, play area for the kids, hang out area for the teenagers or a relaxing family room. Use it how you want. The garage is extra deep for added storage. The exterior is scheduled for professional painting and any wood rot repairs within the next week or two as of May 9th. You'll love the location - close to main roads with quick and easy access to KCI airport; the Legends and all it offers in the way of shops, restaurants, entertainments and sporting events; Zona Rosa with more shops and restaurants; all the new shops and restaurants along Brink Meyer Rd and Creekside Sports Complex just steps away; and not to forget, historic downtown Parkville, with its quaint shops, restaurants and English Landing Park with walking trail along the Missouri River. This is the house to call home!
Sold
Zillow last checked:
Listing updated:
Bought with:
Austin Moore, 2017008808
Re/Max United
Source: Heartland MLS as distributed by MLS GRID,MLS#: 2544299
Price history
| Date | Event | Price |
|---|---|---|
| 6/23/2025 | Sold | -- |
Source:  Heartland MLS as distributed by MLS GRID #2544299 Report a problem Heartland MLS as distributed by MLS GRID #2544299 Report a problem | ||
| 6/2/2025 | Pending sale | $285,000$191/sqft |
Source: Heartland MLS as distributed by MLS GRID #2544299 Report a problem | ||
| 5/14/2025 | Contingent | $285,000$191/sqft |
Source: Heartland MLS as distributed by MLS GRID #2544299 Report a problem | ||
| 5/10/2025 | Listed for sale | $285,000$191/sqft |
Source: Heartland MLS as distributed by MLS GRID #2544299 Report a problem | ||
| 4/25/2025 | Pending sale | $285,000$191/sqft |
Source: Heartland MLS as distributed by MLS GRID #2544299 Report a problem | ||
| 4/25/2025 | Listed for sale | $285,000+67.7%$191/sqft |
Source: Heartland MLS as distributed by MLS GRID #2544299 Report a problem | ||
| 5/26/2017 | Sold | -- |
Source: Agent Provided Report a problem | ||
| 4/23/2017 | Pending sale | $169,977$114/sqft |
Source: Keller Williams KC North #2042084 Report a problem | ||
| 4/21/2017 | Listed for sale | $169,977+19.1%$114/sqft |
Source: Keller Williams KC North #2042084 Report a problem | ||
| 4/29/2016 | Sold | -- |
Source: Public Record Report a problem | ||
| 4/30/2013 | Sold | -- |
Source: Heartland MLS as distributed by MLS GRID #1814568 Report a problem | ||
| 2/5/2013 | Listed for sale | $142,700$96/sqft |
Source: RE/MAX Results #1814568 Report a problem | ||