Nestled within the highly sought-after gated community of Oak Tree, this beautifully crafted home offers over 4,000 square feet of thoughtfully designed living space with quality craftsmanship and a floor plan that adapts effortlessly to everyday living and entertaining. The well-appointed kitchen is designed for the home chef, featuring a large center island, built-in refrigerator, double ovens, abundant cabinetry, and a walk-in pantry. Downstairs features two dining areas, a study, two bedrooms with jack-and-jill bathrooms, a generous sized laundry room and a primary suite featuring his and hers closets and dual bathroom vanities. The upstairs includes a fourth bedroom, full bath and oversized bonus room as well as walk-in attic storage. Outside, the backyard is designed for year-round enjoyment with a covered patio featuring an outdoor fireplace, built-in grill, and ample space for relaxing or entertaining family and friends. Experience the Oak Tree lifestyle with 24-hour gated security, neighborhood parks, scenic golf cart rides, and the opportunity to join Oak Tree Country Club, offering championship golf, exceptional dining, swimming, tennis, pickleball, fitness amenities, and year-round social events.
Pending
$840,000
6716 Oak View Rd, Edmond, OK 73025
4beds
4,041sqft
Single Family Residence
Built in 2008
0.43 Acres Lot
$835,300 Zestimate®
$208/sqft
$188/mo HOA
What's special
Built-in grillTwo dining areasWalk-in attic storageOversized bonus roomGenerous sized laundry roomWell-appointed kitchenDual bathroom vanities
- 41 days
- 143
- 6
Zillow last checked:
Listing updated:
Listed by:
Kindra Elder 405-473-0442,
Stetson Bentley Realty LLC
Source: MLSOK/OKCMAR as distributed by MLS GRID,MLS#: 1242857
Facts & features
Interior
Bedrooms & bathrooms
- Bedrooms: 4
- Bathrooms: 4
- Full bathrooms: 3
- 1/2 bathrooms: 1
Heating
- Has Heating (Unspecified Type)
Cooling
- Has cooling: Yes
Appliances
- Included: Dishwasher, Disposal, Instant Hot Water, Microwave, Refrigerator, Free-Standing Gas Oven, Free-Standing Gas Range
Features
- Flooring: Carpet, Tile, Wood
- Number of fireplaces: 2
- Fireplace features: Gas Log
Interior area
- Total structure area: 4,041
- Total interior livable area: 4,041 sqft
Property
Parking
- Total spaces: 3
- Parking features: Garage
- Garage spaces: 3
Features
- Levels: Two
- Stories: 2
- Patio & porch: Patio
- Exterior features: Outdoor Kitchen, Rain Gutters
Lot
- Size: 0.43 Acres
- Features: Interior Lot
Details
- Parcel number: 6716NONEOakView73025
- Special conditions: None
Construction
Type & style
- Home type: SingleFamily
- Architectural style: Traditional
- Property subtype: Single Family Residence
Materials
- Brick & Frame, Stone
- Foundation: Slab
- Roof: Composition
Condition
- Year built: 2008
Utilities & green energy
- Utilities for property: Cable Available, Public
Community & HOA
HOA
- Has HOA: Yes
- Services included: Common Area Maintenance
- HOA fee: $2,250 annually
Location
- Region: Edmond
Financial & listing details
- Price per square foot: $208/sqft
- Tax assessed value: $764,500
- Annual tax amount: $8,843
- Date on market: 8/5/2026
- Electric utility on property: Yes
Estimated market value
$835,300
$794,000 - $877,000
$4,264/mo
Price history
| Date | Event | Price |
|---|---|---|
| 8/7/2026 | Pending sale | $840,000$208/sqft |
Source:  MLSOK/OKCMAR as distributed by MLS GRID #1242857 Report a problem MLSOK/OKCMAR as distributed by MLS GRID #1242857 Report a problem | ||
| 8/5/2026 | Listed for sale | $840,000+18.3%$208/sqft |
Source: MLSOK/OKCMAR as distributed by MLS GRID #1242857 Report a problem | ||
| 8/2/2023 | Sold | $710,000-5.3%$176/sqft |
Source: MLSOK/OKCMAR as distributed by MLS GRID #1047839 Report a problem | ||
| 7/12/2023 | Pending sale | $750,000$186/sqft |
Source: MLSOK/OKCMAR as distributed by MLS GRID #1047839 Report a problem | ||
| 7/11/2023 | Listed for sale | $750,000$186/sqft |
Source: MLSOK/OKCMAR as distributed by MLS GRID #1047839 Report a problem | ||
| 7/2/2023 | Pending sale | $750,000$186/sqft |
Source: MLSOK/OKCMAR as distributed by MLS GRID #1047839 Report a problem | ||
| 5/16/2023 | Price change | $750,000-3.2%$186/sqft |
Source: MLSOK/OKCMAR as distributed by MLS GRID #1047839 Report a problem | ||
| 4/29/2023 | Price change | $775,000-1.3%$192/sqft |
Source: MLSOK/OKCMAR as distributed by MLS GRID #1047839 Report a problem | ||
| 3/22/2023 | Price change | $785,000-1.3%$194/sqft |
Source: MLSOK/OKCMAR as distributed by MLS GRID #1047839 Report a problem | ||
| 2/22/2023 | Price change | $795,000-0.6%$197/sqft |
Source: MLSOK/OKCMAR as distributed by MLS GRID #1047839 Report a problem | ||
| 2/10/2023 | Listed for sale | $800,000+36.8%$198/sqft |
Source: MLSOK/OKCMAR as distributed by MLS GRID #1047839 Report a problem | ||
| 7/23/2020 | Sold | $585,000-2.5%$145/sqft |
Source: MLSOK/OKCMAR as distributed by MLS GRID #909870 Report a problem | ||
| 6/16/2020 | Pending sale | $599,900$148/sqft |
Source: Keller Williams Central OK ED #909870 Report a problem | ||
| 6/9/2020 | Price change | $599,900-4.8%$148/sqft |
Source: Keller Williams Central OK ED #909870 Report a problem | ||
| 5/14/2020 | Price change | $629,900-3.1%$156/sqft |
Source: Keller Williams Central OK ED #909870 Report a problem | ||
| 2/27/2020 | Price change | $649,900-1.5%$161/sqft |
Source: Keller Williams Central OK ED #898075 Report a problem | ||
| 1/30/2020 | Listed for sale | $660,000+6.5%$163/sqft |
Source: Keller Williams Central OK ED #898075 Report a problem | ||
| 3/31/2015 | Sold | $620,000-8.1%$153/sqft |
Source: MLSOK/OKCMAR as distributed by MLS GRID #576607 Report a problem | ||
| 1/31/2015 | Listed for sale | $675,000+3.9%$167/sqft |
Source: ABW, Inc. #576607 Report a problem | ||
| 12/1/2014 | Listing removed | $649,900$161/sqft |
Source: Owner Report a problem | ||
| 9/2/2014 | Price change | $649,900-6.5%$161/sqft |
Source: Owner Report a problem | ||
| 4/29/2014 | Listed for sale | $695,000+484%$172/sqft |
Source: Churchill-Brown & Associates, Inc. #550942 Report a problem | ||
| 6/23/2008 | Sold | $119,000$29/sqft |
Source: Public Record Report a problem | ||
Public tax history
| Year | Property taxes | Tax assessment |
|---|---|---|
| 2025 | $8,843 -1.4% | $84,095 -1.5% |
| 2024 | $8,965 +29.5% | $85,360 +26.7% |
| 2023 | $6,921 +2.7% | $67,392 +3% |
| 2022 | $6,742 +3.5% | $65,430 +3% |
| 2021 | $6,512 -7.2% | $63,525 -5.9% |
| 2020 | $7,014 +12.4% | $67,540 |
| 2019 | $6,243 -1.8% | $67,540 -1.8% |
| 2018 | $6,356 -11.5% | $68,744 +0% |
| 2017 | $7,185 | $68,742 -1.1% |
| 2016 | $7,185 -0.9% | $69,519 +24.7% |
| 2015 | $7,252 +29.3% | $55,744 +3% |
| 2014 | $5,608 | $54,121 +3% |
| 2013 | -- | $52,545 +3% |
| 2012 | -- | $51,015 -9.2% |
| 2011 | -- | $56,172 -0.4% |
| 2010 | -- | $56,375 +330.7% |
| 2009 | -- | $13,090 +2875% |
| 2008 | -- | $440 -10.8% |
| 2007 | -- | $493 |
Find assessor info on the county website
Monthly payment
Est. payment
Payment breakdown
Explore the cost of this home by adjusting the details. Changes won't be saved.Climate risks
Neighborhood: Summit at Oak Tree
Nearby schools
Schools provided by the listing agent
- Elementary: Cross Timbers ES
- Middle: Cheyenne MS
- High: North HS
Source: MLSOK/OKCMAR as distributed by MLS GRID. This data may not be complete. We recommend contacting the local school district to confirm school assignments for this home.

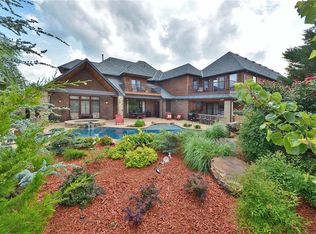
Similar homes
- $737,5004 bd3 ba3.2k sqft416 Oak Summit Rd, Edmond, OK 73025For Sale
 MLS ID #1239025, Cindy Cook, Keller Williams Central OK. MLSOK/OKCMAR as distributed by MLS GRID
 - $879,9004 bd4 ba4.4k sqft400 Heritage Blvd, Edmond, OK 73003For Sale
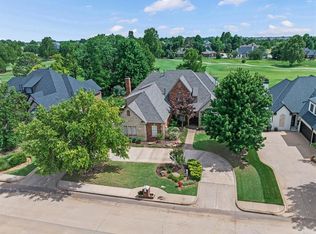 MLS ID #1217344, Karen Blevins, Chinowth & Cohen. MLSOK/OKCMAR as distributed by MLS GRID
 - $799,0004 bd4 ba4.7k sqft2108 Woodhill Rd, Edmond, OK 73025For Sale
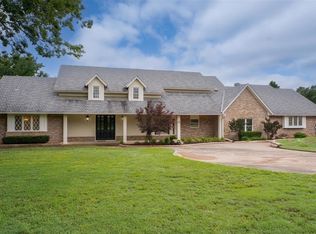 MLS ID #1173329, Clarence Eakle, NEST Realty. MLSOK/OKCMAR as distributed by MLS GRID
 - $675,0004 bd4 ba3.5k sqft1217 River Chase Dr, Edmond, OK 73025For Sale
 MLS ID #1238735, Shea Timothy, Homestead + Co. MLSOK/OKCMAR as distributed by MLS GRID
