Skip main navigation
Closed
  • Price Unknown

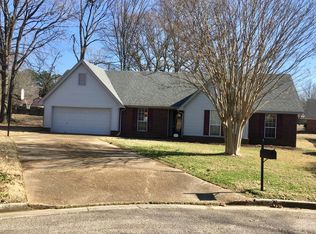
    6716 Persimmon Cv, Olive Branch, MS 38654

    3beds
    1,745sqft
    Residential, Single Family Residence
    Built in 1995
    0.42 Acres Lot
    $288,600 Zestimate®
    $--/sqft
    $2,171 Estimated rent

    Home value

    $288,600

    $274,000 - $303,000

    $2,171/mo

    Zestimate® history
    Loading
    Loading...

    Owner options

    List your home for rent

    $2,171/mo

    Rent Zestimate®

    Find your next renter with Zillow Rental Manager. Plus, with online applications, you can quickly screen prospective tenants – for free.

    Learn more

    $2,171/mo

    Rent Zestimate®

    Refinance and save

    Refinancing to a lower rate could help reduce your monthly payments and save thousands over the life of the loan.

    See today's rates

    Explore your selling options

    Work with a Zillow partner agent

    Leverage their expertise and Zillow's premium Showcase listings to get your home seen by more buyers.

    Get started

    List with your own agent

    Get your home in front of millions of buyers by listing it on Zillow.

    Learn how to do it

    Sell it yourself

    Take full control of how buyers see your home on Zillow by listing For Sale by Owner (FSBO).

    List your home

    What's special

    Future poolBackyard oasisHuge grassy areaFlat backyardBack wallDouble coveOlive branch
    Nestled in the Heart of Olive Branch, just a few minutes from Old Towne to the south and the Hacks Cross Business Corridor to the north and Goodman Rd. Business Corridor to the west, 6716 Persimmon Cove is tucked at the back of a double cove, set back from the street with a very large, flat backyard. This well-maintained, one-story opens into an open great room with fireplace on a back wall of windows, allowing lots of natural light to stream in. The breakfast area and kitchen open to the great room, providing an open concept for entertaining or quiet movie night with the family. The primary bedroom boasts a spacious en-suite primary bath with nearby access to the laundry room, hall bath and front two bedrooms. Out back, you'll find a nice-sized patio with a wooden playset and two storage sheds that stay. This backyard is an open canvas, whether it remains a huge grassy area or the site of a future pool and backyard oasis, this backyard is only limited by your imagination and wallet. Truly a comfortable home in a quiet neighborhood, but so close to all the necessities of modern living, come see why 6716 Persimmon Cove in Olive Branch is ready to welcome its new owners.

    Zillow last checked:

    Listing updated:

    Listed by:

    David Fraser 901-674-1793,

    John Green & Company, Realtors

    Bought with:

    Sheneka L Hamilton, S-45316

    Keller Williams Realty - MS

    Source: MLS United,MLS#: 4075257

    Facts & features

    Interior

    Bedrooms & bathrooms
    • Bedrooms: 3
    • Bathrooms: 2
    • Full bathrooms: 2
    Primary bedroom
    • Description: 17 X 12
    • Level: Main
    Bedroom
    • Description: 12 X 11
    • Level: Main
    Bedroom
    • Description: 12 X 11
    Primary bathroom
    • Description: 9 X 9
    • Level: Main
    Bathroom
    • Description: 12 X 5
    • Level: Main
    Dining room
    • Description: 14 X 12
    • Level: Main
    Great room
    • Description: 20 X 15
    • Level: Main
    Kitchen
    • Description: 11 X 8
    • Level: Main
    Laundry
    • Description: 6 X 5
    • Level: Main
    Other
    • Description: 13 X 9
    • Level: Main
    Heating
    • Central, Forced Air, Natural Gas
    Cooling
    • Ceiling Fan(s), Central Air, Gas
    Appliances
    • Included: Dishwasher, Disposal, Free-Standing Electric Oven, Free-Standing Electric Range, Microwave, Refrigerator
    • Laundry: Electric Dryer Hookup, Laundry Room, Main Level, Washer Hookup
    Features
    • Bar, Breakfast Bar, Cathedral Ceiling(s), Ceiling Fan(s), Crown Molding, Double Vanity, Entrance Foyer, Granite Counters, High Ceilings, High Speed Internet, Open Floorplan, Pantry, Primary Downstairs, Recessed Lighting, Storage, Vaulted Ceiling(s), Walk-In Closet(s)
    • Flooring: Vinyl, Carpet
    • Doors: Dead Bolt Lock(s), Metal Insulated, Storm Door(s)
    • Windows: Aluminum Frames, Blinds, Double Pane Windows
    • Has fireplace: Yes
    • Fireplace features: Gas Log, Gas Starter, Great Room, Wood Burning
    Interior area
    • Total structure area: 1,745
    • Total interior livable area: 1,745 sqft

    Property

    Parking
    • Total spaces: 2
    • Parking features: Attached, Driveway, Garage Door Opener, Garage Faces Front, Direct Access, Concrete
    • Attached garage spaces: 2
    • Has uncovered spaces: Yes
    Features
    • Levels: One
    • Stories: 1
    • Patio & porch: Front Porch, Patio, Slab
    • Exterior features: Private Yard, Rain Gutters
    • Fencing: Back Yard,Privacy,Wood,Full,Fenced
    Lot
    • Size: 0.42 Acres
    • Dimensions: 25 x 202.9
    • Features: Cleared, Cul-De-Sac, Few Trees, Front Yard, Irregular Lot, Landscaped, Level, Pie Shaped Lot
    Details
    • Additional structures: Portable Building, Storage
    • Parcel number: 1067350700005100
    • Zoning description: General Residential

    Construction

    Type & style
    • Home type: SingleFamily
    • Architectural style: Ranch
    • Property subtype: Residential, Single Family Residence
    Materials
    • Brick Veneer, Fiber Cement
    • Foundation: Slab
    • Roof: Asphalt
    Condition
    • New construction: No
    • Year built: 1995

    Utilities & green energy

    • Sewer: Public Sewer
    • Water: Public
    • Utilities for property: Cable Connected, Electricity Connected, Natural Gas Connected, Sewer Connected, Water Connected, Underground Utilities

    Community & neighborhood

    Security
    • Security features: Security System Owned, Smoke Detector(s)
    Community
    • Community features: Curbs, Near Entertainment, Street Lights
    Location
    • Region: Olive Branch
    • Subdivision: The Branch

    Price history

    DateEventPrice
    5/10/2024Sold--
    Source: MLS United #4075257 Report a problem
    4/28/2024Pending sale$275,000$158/sqft
    Source: MAAR #10171169 Report a problem
    4/28/2024Listed for sale$275,000$158/sqft
    Source: MAAR #10171169 Report a problem
    4/4/2024Pending sale$275,000$158/sqft
    Source: MLS United #4075257 Report a problem
    4/2/2024Listed for sale$275,000+44.8%$158/sqft
    Source: MLS United #4075257 Report a problem
    9/28/2020Sold--
    Source: MAAR #10083561 Report a problem
    8/26/2020Pending sale$189,900$109/sqft
    Source: Memphis - WEICHERT, REALTORS - Benchmark #331076 Report a problem
    8/24/2020Listed for sale$189,900+35.7%$109/sqft
    Source: Weichert, REALTORS-BenchMark #10083561 Report a problem
    10/1/2010Listing removed$139,900$80/sqft
    Source: BOB LEIGH & ASSOCIATES-HER #267675 Report a problem
    9/23/2010Price change$139,900-6.7%$80/sqft
    Source: BOB LEIGH & ASSOCIATES-HER #267675 Report a problem
    6/15/2010Listed for sale$149,900$86/sqft
    Source: Visual Tour #267675 Report a problem

    Public tax history

    YearProperty taxesTax assessment
    2025$1,071 -35.7%$16,753 +37.1%
    2024$1,668 $12,218
    2023$1,668 $12,218
    2022$1,668 -0.1%$12,218 -0.1%
    2021$1,669 +7.2%$12,227 +7.2%
    2020$1,557 $11,409
    2019$1,557 $11,409
    2018$1,557 +2.5%$11,409 +3.1%
    2017$1,519 $11,069
    2016$1,519 $11,069 -45%
    2015$1,519 -4.6%$20,138 +73.5%
    2014$1,592 -1.5%$11,604
    2013$1,617 $11,604 -4.4%
    2010-- $12,137
    2009-- $12,137
    2008-- $12,137

    Find assessor info on the county website

    Neighborhood: 38654

    Nearby schools

    GreatSchools rating
    Schools provided by the listing agent
    • Elementary: Olive Branch
    • Middle: Olive Branch
    • High: Olive Branch

    Source: MLS United. This data may not be complete. We recommend contacting the local school district to confirm school assignments for this home.

    Sell for more on Zillow
    Get a Zillow Showcase℠ listing at no additional cost and you could sell for .
    $288,600
    2% more
    +$5,772
    With Zillow Showcase(estimated)
    $294,372