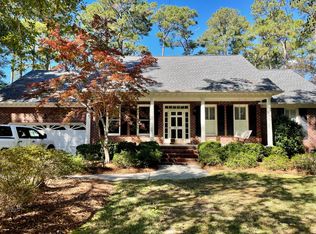
Do not miss this one...it won't last long on the market! This classically beautiful 2-story colonial-style home is nestled in a quiet cul-de-sac in a tranquil wooded setting within the beautiful and well-established neighborhood of Providence, off of prestigious Middle Sound Loop. Enjoy the breathtaking front garden and serenity of the wooded and private yard on a nearly half-acre lot. This home has a traditional lay-out with 4 bedrooms, a formal dining room, spacious living room with fireplace, office or study, and kitchen. The kitchen has been remodeled with stainless appliances, painted cabinetry, and granite tops. At the heart of the kitchen is a cozy breakfast nook overlooking the private back yard. With hardwood flooring throughout, ceiling fans, new windows, new roof, new interior and exterior paint, new property line fence, remodeled and updated bathrooms, whole-house water filtration system, new exterior Leaf Filter gutter system, new this home is modern and highly livable. A split 2nd story has a spacious master suite with ensuite, two bedrooms and bath on one side and a private 4th bedroom with close full bath on the other side. This room can also be a home office, family rec room, mother-in-law or guest suite, or playroom. In addition, there is a 2-car garage with an adjacent large mudroom/laundry room off the kitchen. Outside, you can enjoy the lovely backyard on a very spacious deck that is perfect for entertaining or just relaxing on a beautiful day. Back yard is large enough for a pool.
Sold for $612,000
$612,000
6716 Piedmont Place, Wilmington, NC 28411
4beds
2,477sqft
Single Family Residence
Built in 1989
0.47 Acres Lot
$681,800 Zestimate®
$247/sqft
$2,896 Estimated rent
Home value
$681,800
$641,000 - $723,000
$2,896/mo
Zestimate® history
Owner options
List your home for rent
$2,896/mo
Rent Zestimate®
Find your next renter with Zillow Rental Manager. Plus, with online applications, you can quickly screen prospective tenants – for free.
$2,896/mo
Rent Zestimate®
Refinance and save
$3,548/mo
Est. payment
Refinancing to a lower rate could help reduce your monthly payments and save thousands over the life of the loan.
$3,548/mo
Est. payment
Explore your selling options
Work with a Zillow partner agent
Leverage their expertise and Zillow's premium Showcase listings to get your home seen by more buyers.
Get startedList with your own agent
Get your home in front of millions of buyers by listing it on Zillow.
Learn how to do itSell it yourself
Take full control of how buyers see your home on Zillow by listing For Sale by Owner (FSBO).
List your homeWhat's special
Zillow last checked:
Listing updated:
Listed by:
Gould Workman 910-256-4503,
Intracoastal Realty Corp
Bought with:
Gould Workman
Intracoastal Realty Corp
Source: Hive MLS,MLS#: 100452389 Originating MLS: Cape Fear Realtors MLS, Inc.
Originating MLS: Cape Fear Realtors MLS, Inc.Facts & features
Interior
Bedrooms & bathrooms
- Bedrooms: 4
- Bathrooms: 3
- Full bathrooms: 3
Rooms
- Room types: Master Bedroom, Bedroom 2, Bedroom 3, Bedroom 4, Dining Room, Office, Kitchen, Laundry, Living Room
Primary bedroom
- Level: Second
- Dimensions: 21 x 12
Bedroom 2
- Level: Second
- Dimensions: 13 x 11
Bedroom 3
- Level: Second
- Dimensions: 13 x 11
Bedroom 4
- Description: Bonus Room
- Level: Second
- Dimensions: 18 x 16
Dining room
- Level: First
- Dimensions: 13 x 12
Kitchen
- Level: First
- Dimensions: 14 x 12
Laundry
- Description: Mud Room
- Level: First
- Dimensions: 13 x 9
Living room
- Level: First
- Dimensions: 18 x 13
Office
- Level: First
- Dimensions: 13 x 13
Heating
- Fireplace(s), Heat Pump, Electric
Cooling
- Central Air, Heat Pump
Appliances
- Included: Vented Exhaust Fan, Electric Oven, Built-In Microwave, See Remarks, Washer, Refrigerator, Ice Maker, Dryer, Disposal, Dishwasher
- Laundry: Dryer Hookup, Washer Hookup, Laundry Room
Features
- Walk-in Closet(s), Entrance Foyer, Mud Room, Ceiling Fan(s), Pantry, Walk-in Shower, Blinds/Shades, Walk-In Closet(s)
- Basement: None
- Attic: Partially Floored
Interior area
- Total structure area: 2,477
- Total interior livable area: 2,477 sqft
Property
Parking
- Total spaces: 8
- Parking features: Garage Faces Side, Concrete, On Site
- Uncovered spaces: 8
Accessibility
- Accessibility features: None
Features
- Levels: Two
- Stories: 2
- Patio & porch: Deck, Porch
- Exterior features: None
- Pool features: None
- Fencing: Back Yard,Full,Metal/Ornamental
Lot
- Size: 0.47 Acres
- Dimensions: 32 x 192 x 199 x 194
- Features: Cul-De-Sac, Dead End, Wooded
Details
- Parcel number: R04415013015000
- Zoning: R-20S
- Special conditions: Standard
Construction
Type & style
- Home type: SingleFamily
- Property subtype: Single Family Residence
Materials
- Cedar
- Foundation: Crawl Space
- Roof: Composition
Condition
- New construction: No
- Year built: 1989
Utilities & green energy
- Sewer: Public Sewer
- Water: Public
- Utilities for property: Sewer Available, Water Available
Green energy
- Green verification: None
Community & HOA
Community
- Security: Smoke Detector(s)
- Subdivision: Providence
HOA
- Has HOA: Yes
- Amenities included: Waterfront Community, Maintenance Grounds, Street Lights
- HOA fee: $1,115 monthly
- HOA name: Providence HOA Inc.
- HOA phone: 336-379-5007
Location
- Region: Wilmington
Financial & listing details
- Price per square foot: $247/sqft
- Tax assessed value: $387,000
- Annual tax amount: $2,022
- Date on market: 7/5/2025
- Cumulative days on market: 104 days
- Listing agreement: Exclusive Right To Sell
- Listing terms: Cash,Conventional
Price history
| Date | Event | Price |
|---|---|---|
| 11/25/2024 | Sold | $612,000-2.7%$247/sqft |
Source:  Hive MLS #100452389 Report a problem Hive MLS #100452389 Report a problem | ||
| 10/23/2024 | Contingent | $629,000$254/sqft |
Source: Hive MLS #100452389 Report a problem | ||
| 8/22/2024 | Price change | $629,000-3.1%$254/sqft |
Source: Hive MLS #100452389 Report a problem | ||
| 7/19/2024 | Price change | $649,000-3.9%$262/sqft |
Source: Hive MLS #100452389 Report a problem | ||
| 7/8/2024 | Price change | $675,000-3.4%$273/sqft |
Source: Hive MLS #100452389 Report a problem | ||
| 6/25/2024 | Listed for sale | $699,000+27.1%$282/sqft |
Source: Hive MLS #100452389 Report a problem | ||
| 6/24/2022 | Sold | $550,000+0.2%$222/sqft |
Source: Hive MLS #100327631 Report a problem | ||
| 5/23/2022 | Pending sale | $549,000$222/sqft |
Source: Hive MLS #100327631 Report a problem | ||
| 5/20/2022 | Listed for sale | $549,000+78.8%$222/sqft |
Source: Hive MLS #100327631 Report a problem | ||
| 5/15/2015 | Sold | $307,000+2.3%$124/sqft |
Source: Agent Provided Report a problem | ||
| 4/3/2015 | Listed for sale | $300,000-9.1%$121/sqft |
Source: Coldwell Banker Sea Coast Realty Report a problem | ||
| 10/4/2005 | Sold | $330,000$133/sqft |
Source: Public Record Report a problem | ||
Public tax history
| Year | Property taxes | Tax assessment |
|---|---|---|
| 2025 | $2,468 +17.8% | $632,700 +63.5% |
| 2024 | $2,096 +0.3% | $387,000 |
| 2023 | $2,090 +2.2% | $387,000 +3.3% |
| 2022 | $2,045 -0.9% | $374,800 |
| 2021 | $2,064 +3.3% | $374,800 +18.6% |
| 2020 | $1,999 | $316,000 |
| 2019 | $1,999 | $316,000 |
| 2018 | $1,999 | $316,000 |
| 2017 | $1,999 0% | $316,000 +9.5% |
| 2016 | $1,999 +7.6% | $288,500 |
| 2015 | $1,858 +1.7% | $288,500 |
| 2014 | $1,826 | $288,500 |
| 2013 | -- | $288,500 |
| 2012 | -- | $288,500 -15.5% |
| 2011 | -- | $341,471 |
| 2010 | -- | $341,471 |
| 2009 | -- | -- |
| 2008 | -- | -- |
| 2007 | -- | -- |
| 2005 | -- | $194,796 |
| 2004 | -- | $194,796 |
| 2003 | -- | $194,796 |
| 2002 | -- | $194,796 |
| 2001 | -- | $194,796 +0.3% |
| 2000 | -- | $194,129 |
Find assessor info on the county website
Neighborhood: Ogden
Nearby homes
- $622,4004 bd3 ba2.2k sqft6712 Piedmont Pl, Wilmington, NC 28411Off Market

- $651,8004 bd3 ba2.3k sqft6717 Piedmont Pl, Wilmington, NC 28411Off Market
- $2,5003 bd2 ba1.4k sqft3414 Middle Sound Loop Rd, Wilmington, NC 28411For Rent

- $922,8005 bd4 ba3.1k sqft3408 Graylyn Ter, Wilmington, NC 28411Off Market

- $352,0003 bd2 ba1.4k sqft3410 Middle Sound Loop Rd, Wilmington, NC 28411Sold
- $747,1003 bd3 ba2.7k sqft6708 Piedmont Pl, Wilmington, NC 28411Off Market
- $368,2003 bd2 ba1.6k sqft3418 Middle Sound Loop Rd, Wilmington, NC 28411Off Market
- $640,7003 bd2 ba2.3k sqft6713 Piedmont Pl, Wilmington, NC 28411Off Market
Nearby schools
GreatSchools rating
- 8/10Ogden ElementaryGrades: K-5Distance: 0.4 mi
- 6/10M C S Noble MiddleGrades: 6-8Distance: 2 mi
- 4/10Emsley A Laney HighGrades: 9-12Distance: 4.6 mi
Schools provided by the listing agent
- Elementary: Ogden
- Middle: Noble
- High: Laney
Source: Hive MLS. This data may not be complete. We recommend contacting the local school district to confirm school assignments for this home.
Get a cash offer in 3 minutes
Find out how much your home could sell for in as little as 3 minutes with a no-obligation cash offer.
Estimated market value
$681,800
Get a cash offer in 3 minutes
Find out how much your home could sell for in as little as 3 minutes with a no-obligation cash offer.
Estimated market value
$681,800
- North Carolina
- New Hanover County
- Wilmington
- 28411
- Ogden
- 6716 Piedmont Place
Nearby cities
Nearby neighborhoods
Nearby zip codes
Other Wilmington Topics
