Ready for the happy new homeowners, this 3 bedroom in West Plano is what you've been waiting for! Enter into a vaulted living and dining area with a corner fireplace. The updated kitchen includes ss appliances, granite counters and an awesome glass brick backsplash. Open to another family room, the kitchen also has a great breakfast bar. The primary downstairs suite features a bath with his and her vanities, a garden tub, separate shower and WIC. An updated powder bath and two closets, one with understair storage completes the downstairs. Upstairs, a landing overlooks the downstairs. Two bedrooms with good closet space and a full bath with sink and large vanity completes the upstairs. The garage has additional storage and cabinets. Outside, the wrap around private backyard could be a gardener's dream because of the automatic sprinkler system.Extra parking and large common areas surround the home. Updates include flooring, appliances, window coverings and more! Feeds into West Plano schools and is convenient to schools, parks, shopping and more.
Sold
Price Unknown
6716 Roman Ct, Plano, TX 75023
3beds
2,044sqft
Single Family Residence
Built in 1985
4,791 Square Feet Lot
$407,700 Zestimate®
$--/sqft
$2,421 Estimated rent
Home value
$407,700
$383,000 - $432,000
$2,421/mo
Zestimate® history
Owner options
List your home for rent
$2,421/mo
Rent Zestimate®
Find your next renter with Zillow Rental Manager. Plus, with online applications, you can quickly screen prospective tenants – for free.
$2,421/mo
Rent Zestimate®
Refinance and save
$400/mo
Est. payment
Refinancing to a lower rate could help reduce your monthly payments and save thousands over the life of the loan.
$400/mo
Est. payment
Explore your selling options
Work with a Zillow partner agent
Leverage their expertise and Zillow's premium Showcase listings to get your home seen by more buyers.
Get startedList with your own agent
Get your home in front of millions of buyers by listing it on Zillow.
Learn how to do itSell it yourself
Take full control of how buyers see your home on Zillow by listing For Sale by Owner (FSBO).
List your homeWhat's special
Corner fireplaceExtra parkingGranite countersGood closet spaceUpdated powder bathUnderstair storageAutomatic sprinkler system
Zillow last checked:
Listing updated:
Listed by:
Jan Webb 0462274 469-467-7755,
Keller Williams Central 469-467-7755
Bought with:
Jeanne Gary
Keller Williams Legacy
Source: NTREIS,MLS#: 20783750
Facts & features
Interior
Bedrooms & bathrooms
- Bedrooms: 3
- Bathrooms: 3
- Full bathrooms: 2
- 1/2 bathrooms: 1
Primary bedroom
- Features: Dual Sinks, En Suite Bathroom, Garden Tub/Roman Tub, Steam Shower, Walk-In Closet(s)
- Level: First
- Dimensions: 17 x 12
Bedroom
- Level: Second
- Dimensions: 12 x 12
Bedroom
- Level: Second
- Dimensions: 12 x 12
Breakfast room nook
- Level: First
- Dimensions: 9 x 9
Dining room
- Level: First
- Dimensions: 16 x 11
Family room
- Level: First
- Dimensions: 17 x 15
Kitchen
- Features: Built-in Features, Granite Counters
- Level: First
- Dimensions: 15 x 9
Living room
- Level: First
- Dimensions: 16 x 16
Heating
- Electric
Cooling
- Central Air, Ceiling Fan(s), Zoned
Appliances
- Included: Dishwasher, Electric Range, Microwave
- Laundry: Washer Hookup, Electric Dryer Hookup
Features
- Decorative/Designer Lighting Fixtures, Double Vanity, Granite Counters, High Speed Internet, Open Floorplan, Pantry, Cable TV, Vaulted Ceiling(s), Walk-In Closet(s)
- Flooring: Carpet, Laminate
- Windows: Window Coverings
- Has basement: No
- Number of fireplaces: 1
- Fireplace features: Living Room, Masonry, Wood Burning
Interior area
- Total interior livable area: 2,044 sqft
Property
Parking
- Total spaces: 2
- Parking features: Direct Access, Garage Faces Front, Garage, Garage Door Opener, Kitchen Level
- Attached garage spaces: 2
Features
- Levels: Two
- Stories: 2
- Exterior features: Courtyard, Fire Pit, Lighting, Rain Gutters
- Pool features: None
- Fencing: Metal,Wood
Lot
- Size: 4,791 Square Feet
- Features: Cul-De-Sac, Backs to Greenbelt/Park
Details
- Parcel number: R156000803401
Construction
Type & style
- Home type: SingleFamily
- Architectural style: Traditional,Detached
- Property subtype: Single Family Residence
Materials
- Foundation: Slab
- Roof: Composition
Condition
- Year built: 1985
Utilities & green energy
- Sewer: Public Sewer
- Water: Public
- Utilities for property: Electricity Available, Sewer Available, Water Available, Cable Available
Community & HOA
Community
- Features: Park, Trails/Paths, Curbs
- Subdivision: Heatherwood Add Ph I
HOA
- Has HOA: Yes
- Services included: Association Management
- HOA fee: $400 annually
- HOA name: Heatherwood of Plano HOA MAC Group
- HOA phone: 469-939-4928
Location
- Region: Plano
Financial & listing details
- Tax assessed value: $432,063
- Annual tax amount: $6,704
- Date on market: 12/21/2024
- Cumulative days on market: 25 days
- Listing terms: Cash,Conventional,FHA,VA Loan
- Electric utility on property: Yes
Price history
| Date | Event | Price |
|---|---|---|
| 2/27/2025 | Sold | -- |
Source: NTREIS #20783750 Report a problem | ||
| 1/22/2025 | Pending sale | $425,000$208/sqft |
Source: NTREIS #20783750 Report a problem | ||
| 1/15/2025 | Contingent | $425,000$208/sqft |
Source: NTREIS #20783750 Report a problem | ||
| 12/21/2024 | Listed for sale | $425,000+2.4%$208/sqft |
Source: NTREIS #20783750 Report a problem | ||
| 10/17/2022 | Sold | -- |
Source: NTREIS #20162849 Report a problem | ||
| 9/26/2022 | Pending sale | $415,000$203/sqft |
Source: NTREIS #20162849 Report a problem | ||
| 9/19/2022 | Contingent | $415,000$203/sqft |
Source: NTREIS #20162849 Report a problem | ||
| 9/15/2022 | Listed for sale | $415,000+45.6%$203/sqft |
Source: NTREIS #20162849 Report a problem | ||
| 7/22/2020 | Sold | -- |
Source: eXp Realty #163237662 Report a problem | ||
| 6/29/2020 | Pending sale | $285,000$139/sqft |
Source: EXP REALTY #14355167 Report a problem | ||
| 6/2/2020 | Listed for sale | $285,000-1.7%$139/sqft |
Source: EXP REALTY #14355167 Report a problem | ||
| 1/1/2020 | Listing removed | $290,000$142/sqft |
Source: EXP REALTY #14238830 Report a problem | ||
| 12/7/2019 | Listed for sale | $290,000-3.3%$142/sqft |
Source: EXP REALTY #14238830 Report a problem | ||
| 3/28/2019 | Listing removed | $1,900$1/sqft |
Source: EXP REALTY #14049482 Report a problem | ||
| 3/23/2019 | Listed for rent | $1,900$1/sqft |
Source: EXP REALTY #14049482 Report a problem | ||
| 3/23/2019 | Listing removed | $300,000$147/sqft |
Source: EXP REALTY #14007134 Report a problem | ||
| 1/26/2019 | Listed for sale | $300,000+9.1%$147/sqft |
Source: EXP REALTY #14007134 Report a problem | ||
| 9/7/2018 | Sold | -- |
Source: Agent Provided Report a problem | ||
| 7/24/2018 | Pending sale | $275,000$135/sqft |
Source: eXp Realty, LLC #13892131 Report a problem | ||
| 7/16/2018 | Listed for sale | $275,000+62.7%$135/sqft |
Source: eXp Realty, LLC #13892131 Report a problem | ||
| 8/30/2012 | Sold | -- |
Source: Agent Provided Report a problem | ||
| 6/27/2012 | Listed for sale | $169,000$83/sqft |
Source: Coldwell Banker Residential Br #11794059 Report a problem | ||
Public tax history
| Year | Property taxes | Tax assessment |
|---|---|---|
| 2026 | -- | $432,063 +4.9% |
| 2025 | $5,109 +4.6% | $411,699 +10% |
| 2024 | $4,884 -6.3% | $374,272 -3.6% |
| 2023 | $5,210 -23.1% | $388,427 +9.6% |
| 2022 | $6,775 +11.5% | $354,532 +17.6% |
| 2021 | $6,079 +9.4% | $301,439 +9.8% |
| 2020 | $5,559 -0.1% | $274,417 +0.7% |
| 2019 | $5,563 +21% | $272,476 +12.4% |
| 2018 | $4,598 +20.3% | $242,323 -5.6% |
| 2017 | $3,821 | $256,611 +13.9% |
| 2016 | $3,821 +14.7% | $225,314 +20.1% |
| 2015 | $3,331 | $187,635 +13.4% |
| 2014 | $3,331 | $165,510 +6.5% |
| 2013 | -- | $155,381 +3.6% |
| 2012 | -- | $149,994 -2.1% |
| 2011 | -- | $153,233 -4.6% |
| 2010 | -- | $160,679 -6% |
| 2009 | -- | $170,870 +4% |
| 2008 | -- | $164,371 +3.9% |
| 2007 | -- | $158,224 +1.7% |
| 2006 | -- | $155,506 +3% |
| 2005 | -- | $151,008 +4.1% |
| 2004 | -- | $145,070 +1.6% |
| 2003 | -- | $142,758 +3.1% |
| 2002 | -- | $138,512 +6.5% |
| 2001 | -- | $130,059 +7.1% |
| 2000 | -- | $121,426 |
Find assessor info on the county website
Neighborhood: Heatherwood
Nearby homes
- $368,6003 bd2 ba2k sqft6720 Roman Ct, Plano, TX 75023Off Market
- $--2 bd2 ba1.4k sqft6712 Roman Ct, Plano, TX 75023Sold
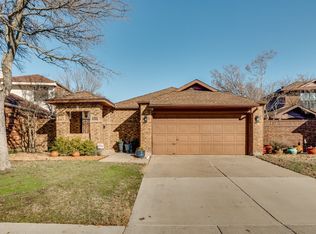
- $433,2003 bd2 ba1.8k sqft6708 Roman Ct, Plano, TX 75023Off Market
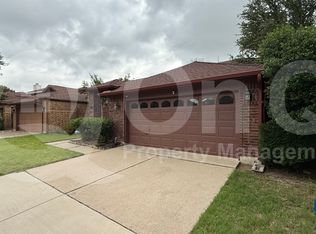
- $408,5003 bd2 ba1.8k sqft6709 Biltmore Pl, Plano, TX 75023Off Market
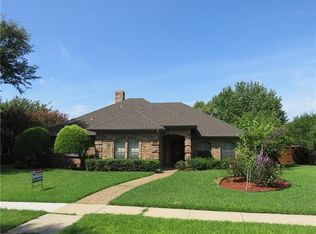
- $474,5004 bd3 ba2.4k sqft6713 Biltmore Pl, Plano, TX 75023Off Market
- $361,7003 bd2 ba1.8k sqft6704 Roman Ct, Plano, TX 75023Off Market
- $491,4003 bd2 ba2.1k sqft6717 Biltmore Pl, Plano, TX 75023Off Market
- $441,5003 bd2 ba2k sqft6705 Biltmore Pl, Plano, TX 75023Off Market
Nearby schools
GreatSchools rating
- 10/10Gulledge Elementary SchoolGrades: K-5Distance: 0.7 mi
- 10/10Robinson Middle SchoolGrades: 6-8Distance: 0.7 mi
- 9/10Jasper High SchoolGrades: 9-10Distance: 1 mi
Schools provided by the listing agent
- Elementary: Gulledge
- Middle: Robinson
- High: Jasper
- District: Plano ISD
Source: NTREIS. This data may not be complete. We recommend contacting the local school district to confirm school assignments for this home.
Get a cash offer in 3 minutes
Find out how much your home could sell for in as little as 3 minutes with a no-obligation cash offer.
Estimated market value
$407,700
Get a cash offer in 3 minutes
Find out how much your home could sell for in as little as 3 minutes with a no-obligation cash offer.
Estimated market value
$407,700
- Texas
- Collin County
- Plano
- 75023
- Heatherwood
- 6716 Roman Ct
