Skip main navigation
Sold for $849,000
  • $849,000

    6716 Royale Ct, Edmond, OK 73025

    4beds
    4,411sqft
    Single Family Residence
    Built in 2015
    0.26 Acres Lot
    $975,500 Zestimate®
    $192/sqft
    $4,950 Estimated rent

    Home value

    $975,500

    $927,000 - $1.03M

    $4,950/mo

    Zestimate® history
    Loading
    Loading...

    Owner options

    List your home for rent

    $4,950/mo

    Rent Zestimate®

    Find your next renter with Zillow Rental Manager. Plus, with online applications, you can quickly screen prospective tenants – for free.

    Learn more

    $4,950/mo

    Rent Zestimate®

    Refinance and save

    $7,612/mo

    Est. payment

    Refinancing to a lower rate could help reduce your monthly payments and save thousands over the life of the loan.

    See today's rates

    $7,612/mo

    Est. payment

    Explore your selling options

    Work with a Zillow partner agent

    Leverage their expertise and Zillow's premium Showcase listings to get your home seen by more buyers.

    Get started

    List with your own agent

    Get your home in front of millions of buyers by listing it on Zillow.

    Learn how to do it

    Sell it yourself

    Take full control of how buyers see your home on Zillow by listing For Sale by Owner (FSBO).

    List your home

    What's special

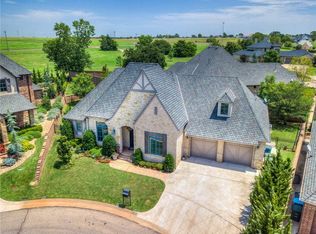
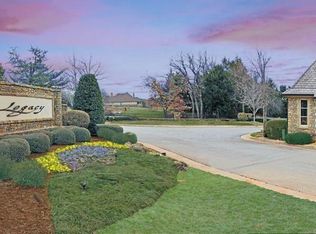
    Welcome to the epitome of timeless elegance and luxury living in the prestigious Legacy of Oak Tree community, meticulously crafted by renowned builder The Roberts Group. This stunning Old English/Tudor style home seamlessly combines classic charm with modern amenities offering a truly unparalleled living experience. Situated on a manicured cul-de-sac lot, this home boasts 4 bedrooms with 2 downstairs for added convenience, along with 3 full bathrooms and 1 half bathroom. The main floor features the primary suite and a guest ensuite providing ultimate comfort and privacy. Additionally, an office space is conveniently located downstairs, ideal for those who work from home. Upstairs, a bonus room awaits complete with a media room and a kitchenette bar featuring a built-in fridge, offering the perfect retreat for relaxation or entertainment. Two additional bedrooms and bathroom plus a built-in desk nook complete the upper level. The heart of the home, the kitchen, is a dream with quartz countertops, a Blanco basin sink, ample storage, walk-in pantry with window and a Butler's pantry that seamlessly connects to the living and dining areas enhancing the flow of the space. Expansive windows throughout the home showcase picturesque views of the private backyard oasis, complete with a large covered patio featuring stained concrete, gas fireplace, built-in refrigerator, and prep areas making outdoor entertaining a breeze. Enjoy endless summer days lounging by the sparkling pool with swim jet and bubblers surrounded by beautifully landscaped grounds. Residents of The Legacy of Oak Tree enjoy the benefits of a gated community with maintenance free lawns, a tranquil fishing pond, 24-hour drive by security patrol and convenient path leading the the clubhouse. Don't miss your chance to experience luxury at its finest in this exquisite home.

    Zillow last checked:

    Listing updated:

    Listed by:

    Wendy W Chong 405-751-4848,

    RE/MAX Preferred

    Bought with:

    Cindy Keathly, 178077

    eXp Realty, LLC BO

    Source: MLSOK/OKCMAR as distributed by MLS GRID,MLS#: 1101550MLS Logo

    Facts & features

    Interior

    Bedrooms & bathrooms
    • Bedrooms: 4
    • Bathrooms: 4
    • Full bathrooms: 3
    • 1/2 bathrooms: 1
    Heating
    • Central
    Cooling
    • Has cooling: Yes
    Appliances
    • Included: Dishwasher, Disposal, Microwave, Electric Oven, Double Oven, Built-In Gas Range
    • Laundry: Laundry Room
    Features
    • Ceiling Fan(s), Paint Woodwork
    • Flooring: Carpet, Tile, Wood
    • Number of fireplaces: 1
    • Fireplace features: Gas Log
    Interior area
    • Total structure area: 4,411
    • Total interior livable area: 4,411 sqft

    Property

    Parking
    • Total spaces: 3
    • Parking features: Concrete
    • Garage spaces: 3
    Features
    • Levels: Two
    • Stories: 2
    • Patio & porch: Patio, Porch
    • Exterior features: Outdoor Grill
    • Has private pool: Yes
    • Pool features: Concrete
    Lot
    • Size: 0.26 Acres
    • Features: Cul-De-Sac
    Details
    • Parcel number: 6716NONERoyale73025
    • Special conditions: None

    Construction

    Type & style
    • Home type: SingleFamily
    • Architectural style: Tudor
    • Property subtype: Single Family Residence
    Materials
    • Brick
    • Foundation: Slab
    • Roof: Composition
    Condition
    • Year built: 2015
    Details
    • Builder name: The Roberts Group

    Utilities & green energy

    • Utilities for property: Public

    Community & neighborhood

    Location
    • Region: Edmond

    HOA & financial

    HOA
    • Has HOA: Yes
    • HOA fee: $2,275 annually
    • Services included: Gated Entry, Common Area Maintenance

    Price history

    DateEventPrice
    4/5/2024Sold$849,000$192/sqft
    Source: MLSOK/OKCMAR as distributed by MLS GRID #1101550 Report a problem
    3/8/2024Pending sale$849,000$192/sqft
    Source: MLSOK/OKCMAR as distributed by MLS GRID #1101550 Report a problem
    3/1/2024Listed for sale$849,000-5.7%$192/sqft
    Source: MLSOK/OKCMAR as distributed by MLS GRID #1101550 Report a problem
    2/23/2022Listing removed--
    Source: MLSOK/OKCMAR as distributed by MLS GRID #990266 Report a problem
    1/7/2022Listed for sale$899,900+28.6%$204/sqft
    Source: MLSOK/OKCMAR as distributed by MLS GRID #990266 Report a problem
    9/9/2016Sold$700,000+4.5%$159/sqft
    Source: MLSOK/OKCMAR as distributed by MLS GRID #714847 Report a problem
    5/16/2016Price change$670,000-4.3%$152/sqft
    Source: Keller Williams - Keller Williams Realty Central Oklahoma #714847 Report a problem
    8/19/2015Listed for sale$699,900+1066.5%$159/sqft
    Source: Keller Williams - Keller Williams Realty Central Oklahoma #700788 Report a problem
    12/8/2014Sold$60,000$14/sqft
    Source: Public Record Report a problem

    Public tax history

    YearProperty taxesTax assessment
    2025$9,832 -10.4%$93,500 -10.5%
    2024$10,974 +5.8%$104,481 +5%
    2023$10,372 +4.6%$99,505 +5%
    2022$9,916 +5.5%$94,767 +5%
    2021$9,400 +3.1%$90,255 +4.4%
    2020$9,114 +17.5%$86,460 +4.5%
    2019$7,759 +5%$82,698 +5%
    2018$7,389 -11.5%$78,760
    2017$8,353 $78,760 +1906.6%
    2016$8,353 +1910.8%$3,925
    2015$415 -32.4%$3,925 -32.6%
    2014$615 $5,825
    2013-- $5,825
    2012-- $5,825
    2011-- $5,825
    2010-- $5,825
    2009-- $5,825 -17.4%
    2008-- $7,049
    2007-- $7,049
    2003-- $7,049 0%
    2002-- $7,050

    Find assessor info on the county website

    Neighborhood: Summit at Oak Tree

    Nearby schools

    GreatSchools rating
    Schools provided by the listing agent
    • Elementary: Cross Timbers ES
    • Middle: Cheyenne MS
    • High: North HS

    Source: MLSOK/OKCMAR as distributed by MLS GRID. This data may not be complete. We recommend contacting the local school district to confirm school assignments for this home.

    Get a cash offer in 3 minutes
    Find out how much your home could sell for in as little as 3 minutes with a no-obligation cash offer.
    Estimated market value
    $975,500
    Get a cash offer in 3 minutes
    Find out how much your home could sell for in as little as 3 minutes with a no-obligation cash offer.
    Estimated market value
    $975,500