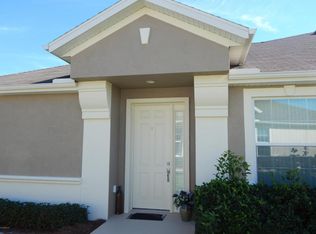
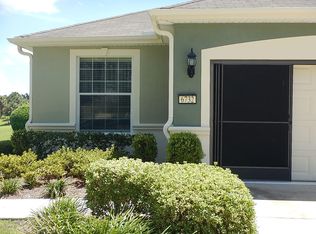
*ready for immediate occupancy!* Welcome to the Alexander model Villa in Stone Creek. This special villa has picturesque views of the 2nd fairway on the 18-hole championship course. This model is 1696 square feet of living space and has a thoughtfully designed floorplan featuring 2 bedrooms, 2 bathrooms, and an office. With a dedicated dining space and breakfast nook there is plenty of space to entertain. Your kitchen overlooks the living room and features Corian counters, stainless appliances, and a pantry for your convenience. The primary suite features a walk in shower, water closet, dual vanities, and spacious walk in closet. Your second bedroom is opposite of the primary. Your office has elegant French doors and would be suitable for working from home or hobby space. The laundry room has been fully outfitted with custom cabinets, utility sink, and folding counter. Enjoy magnificent views of sunrises and sunsets from your 22x10 south facing lanai. Other upgrades to the home include HVAC 2022, whole home water softener, hard floors throughout, new screens on the lanai, water heater, and wired security system. Your monthly HOA fee includes roof replacement and maintenance, irrigation (huge savings on your water bill!), insurance (huge savings on your homeowner's insurance!), pressure washing, exterior paint, lawn care, shrubs, exterior pest control, 30 MB internet, 24 hour guarded gate, and trash pickup. Stone Creek is a very amenity rich community featuring an indoor pool, resort style outside pool, fitness center, library, billiards, restaurant, golf course, pickleball, dog parks, corn hole, community garden, softball field, and more.
Sold for $256,000
Zillow last checked:
Listing updated:
Bought with:
Stephanie Frost, 3171889
BERKSHIRE HATHAWAY HS FLORIDA
Source: Stellar MLS,MLS#: OM694077 Originating MLS: Ocala - Marion
Originating MLS: Ocala - Marion
Price history
| Date | Event | Price |
|---|---|---|
| 3/15/2025 | Sold | $256,000-5.2%$151/sqft |
Source:  Stellar MLS #OM694077 Report a problem Stellar MLS #OM694077 Report a problem | ||
| 2/18/2025 | Pending sale | $269,900$159/sqft |
Source: Stellar MLS #OM694077 Report a problem | ||
| 1/30/2025 | Listed for sale | $269,900-3.6%$159/sqft |
Source: Stellar MLS #OM694077 Report a problem | ||
| 1/29/2025 | Listing removed | $279,900$165/sqft |
Source: Stellar MLS #OM682506 Report a problem | ||
| 1/6/2025 | Price change | $279,900-6.7%$165/sqft |
Source: Stellar MLS #OM682506 Report a problem | ||
| 11/4/2024 | Listed for sale | $299,900-2.9%$177/sqft |
Source: Stellar MLS #OM682506 Report a problem | ||
| 10/11/2024 | Listing removed | $309,000$182/sqft |
Source: Stellar MLS #OM682506 Report a problem | ||
| 10/11/2024 | Price change | $309,000-4.9%$182/sqft |
Source: Stellar MLS #OM682506 Report a problem | ||
| 9/13/2024 | Price change | $324,900-4.2%$192/sqft |
Source: Stellar MLS #OM682506 Report a problem | ||
| 8/19/2024 | Price change | $339,000-2.9%$200/sqft |
Source: Stellar MLS #OM682506 Report a problem | ||
| 7/20/2024 | Listed for sale | $349,000+14.8%$206/sqft |
Source: Stellar MLS #OM682506 Report a problem | ||
| 9/8/2021 | Sold | $304,000-6.4%$179/sqft |
Source: Public Record Report a problem | ||
| 8/4/2021 | Pending sale | $324,800$192/sqft |
Source: Stellar MLS #OM623282 Report a problem | ||
| 7/15/2021 | Price change | $324,800-5.8%$192/sqft |
Source: Stellar MLS #OM623282 Report a problem | ||
| 7/7/2021 | Listed for sale | $344,800+77.3%$203/sqft |
Source: Stellar MLS #OM623282 Report a problem | ||
| 12/23/2010 | Sold | $194,500$115/sqft |
Source: Public Record Report a problem | ||
Get a cash offer in 3 minutes
Find out how much your home could sell for in as little as 3 minutes with a no-obligation cash offer.
Estimated market value
$249,800
