Discover your sanctuary in this exquisite 5-bedroom, 3.5-bathroom home, perfectly situated on a prime lot with gate access to the common area from the back yard. Embrace the ultimate in privacy with a fully fenced yard boasting a cozy fireplace and a sparkling pool, complemented by a covered patio for your enjoyment. Experience the epitome of comfort and entertainment in this exceptional finished basement with a full bath and an impressive bar located in the spacious recreation room. Additionally, enjoy the convenience of a workout room and an extra bedroom, perfect for guests or family members. The spacious kitchen is equipped with stainless steel appliances, brand-new granite countertops, and a convenient center island-a perfect space for culinary enthusiasts and gatherings alike. A welcoming family room ideal for gatherings and evenings by the fireplace, creating a cozy atmosphere for shared moments. The spacious dining room accommodates large gatherings, ensuring every meal is enjoyed with ease and comfort. Enjoy a bright living room that enhances the home's cheerful ambiance. Indulge in a generously sized master suite featuring a luxurious bath, offering a private oasis within your home. Lots of home upgrades Newer AC and Hot Water Heater: Less than 2 years Gated Dog Run: Ideal for pet lovers, conveniently located on the side of the house. Upgraded Roof: Less than 2 years old with upgraded shingles. Garage with 240-Volt Outlet: Perfect for a car charger or power equipment shop. Whole House Fan: Enhances comfort by bringing in fresh air throughout. New sump and ejector pumps: Both less than a year old for worry-free comfort. Located in a desirable neighborhood, this home combines comfort, functionality, and style. Don't miss the opportunity to make it yours! More photos coming soon. For more information or to schedule a private tour, contact us today.
Closed
$441,000
6716 Sahara Dr, Plainfield, IL 60586
5beds
2,644sqft
Single Family Residence
Built in 2003
9,480 Square Feet Lot
$478,900 Zestimate®
$167/sqft
$3,937 Estimated rent
Home value
$478,900
$455,000 - $503,000
$3,937/mo
Zestimate® history
Owner options
List your home for rent
$3,937/mo
Rent Zestimate®
Find your next renter with Zillow Rental Manager. Plus, with online applications, you can quickly screen prospective tenants – for free.
$3,937/mo
Rent Zestimate®
Refinance and save
$3,555/mo
Est. payment
Refinancing to a lower rate could help reduce your monthly payments and save thousands over the life of the loan.
$3,555/mo
Est. payment
Explore your selling options
Work with a Zillow partner agent
Leverage their expertise and Zillow's premium Showcase listings to get your home seen by more buyers.
Get startedList with your own agent
Get your home in front of millions of buyers by listing it on Zillow.
Learn how to do itSell it yourself
Take full control of how buyers see your home on Zillow by listing For Sale by Owner (FSBO).
List your homeWhat's special
Zillow last checked:
Listing updated:
Listed by:
Lukasz Skoczen 815-469-7449,
Real People Realty
Bought with:
Tatiana Bors
Xhomes Realty
Source: MRED as distributed by MLS GRID,MLS#: 12095716
Facts & features
Interior
Bedrooms & bathrooms
- Bedrooms: 5
- Bathrooms: 4
- Full bathrooms: 3
- 1/2 bathrooms: 1
Rooms
- Room types: Bedroom 5, Office, Recreation Room, Exercise Room
Primary bedroom
- Features: Bathroom (Full, Tub & Separate Shwr)
- Level: Second
- Area: 320 Square Feet
- Dimensions: 16X20
Bedroom 2
- Level: Second
- Area: 143 Square Feet
- Dimensions: 11X13
Bedroom 3
- Level: Second
- Area: 180 Square Feet
- Dimensions: 12X15
Bedroom 4
- Level: Second
- Area: 110 Square Feet
- Dimensions: 11X10
Bedroom 5
- Level: Basement
- Area: 165 Square Feet
- Dimensions: 11X15
Dining room
- Level: Main
- Area: 143 Square Feet
- Dimensions: 13X11
Exercise room
- Level: Basement
- Area: 208 Square Feet
- Dimensions: 13X16
Family room
- Level: Main
- Area: 432 Square Feet
- Dimensions: 18X24
Kitchen
- Level: Main
- Area: 266 Square Feet
- Dimensions: 14X19
Laundry
- Level: Main
- Area: 42 Square Feet
- Dimensions: 7X6
Living room
- Level: Main
- Area: 176 Square Feet
- Dimensions: 11X16
Office
- Level: Main
- Area: 121 Square Feet
- Dimensions: 11X11
Recreation room
- Level: Basement
- Area: 588 Square Feet
- Dimensions: 28X21
Heating
- Natural Gas, Electric
Cooling
- Central Air
Features
- Basement: Finished,Full
- Number of fireplaces: 1
- Fireplace features: Family Room
Interior area
- Total structure area: 1,350
- Total interior livable area: 2,644 sqft
- Finished area below ground: 1,350
Property
Parking
- Total spaces: 4
- Parking features: On Site, Attached, Garage
- Attached garage spaces: 2
Accessibility
- Accessibility features: No Disability Access
Features
- Stories: 2
Lot
- Size: 9,480 Square Feet
- Dimensions: 79 X 120
Details
- Parcel number: 0603302180030000
- Special conditions: None
Construction
Type & style
- Home type: SingleFamily
- Property subtype: Single Family Residence
Materials
- Vinyl Siding
Condition
- New construction: No
- Year built: 2003
Utilities & green energy
- Sewer: Public Sewer
- Water: Public
Community & HOA
HOA
- Has HOA: Yes
- Services included: None
- HOA fee: $345 annually
Location
- Region: Plainfield
Financial & listing details
- Price per square foot: $167/sqft
- Tax assessed value: $395,223
- Annual tax amount: $8,514
- Date on market: 6/27/2024
- Listing terms: Conventional
- Ownership: Fee Simple
Price history
| Date | Event | Price |
|---|---|---|
| 8/26/2024 | Sold | $441,000+2.8%$167/sqft |
Source:  MRED as distributed by MLS GRID #12095716 Report a problem MRED as distributed by MLS GRID #12095716 Report a problem | ||
| 6/30/2024 | Contingent | $429,000$162/sqft |
Source: MRED as distributed by MLS GRID #12095716 Report a problem | ||
| 6/27/2024 | Listed for sale | $429,000+90.2%$162/sqft |
Source: MRED as distributed by MLS GRID #12095716 Report a problem | ||
| 2/21/2003 | Sold | $225,500$85/sqft |
Source: Public Record Report a problem | ||
Public tax history
| Year | Property taxes | Tax assessment |
|---|---|---|
| 2024 | $8,886 +4.4% | $131,741 +10.7% |
| 2023 | $8,514 +7.5% | $118,986 +11.3% |
| 2022 | $7,921 +5.4% | $106,865 +7% |
| 2021 | $7,513 +1.5% | $99,874 +2.9% |
| 2020 | $7,401 +3.6% | $97,041 +5% |
| 2019 | $7,146 +4.4% | $92,464 +6.4% |
| 2018 | $6,843 +3% | $86,875 +5.2% |
| 2017 | $6,641 +2% | $82,558 +4.9% |
| 2016 | $6,508 +5.6% | $78,739 +6.7% |
| 2015 | $6,166 | $73,761 +3.7% |
| 2014 | $6,166 +1.5% | $71,157 |
| 2013 | $6,077 +3.6% | $71,157 -2.3% |
| 2012 | $5,866 -1.1% | $72,795 -9.6% |
| 2011 | $5,932 -6% | $80,495 -11.8% |
| 2010 | $6,310 +1.5% | $91,277 -4% |
| 2009 | $6,214 -7.4% | $95,081 -9.4% |
| 2008 | $6,711 | $104,900 +5% |
| 2007 | -- | $99,952 +4.3% |
| 2006 | $6,213 +31% | $95,822 +29.6% |
| 2005 | $4,744 +0.6% | $73,949 +5.2% |
| 2004 | $4,714 +2.4% | $70,267 +5% |
| 2003 | $4,605 | $66,933 |
Find assessor info on the county website
Neighborhood: 60586
Nearby homes
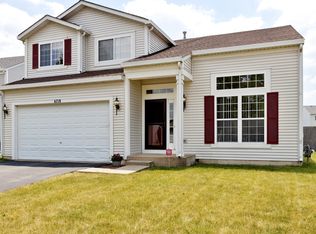
- $409,9003 bd3 ba2.3k sqft6718 Sahara Dr, Plainfield, IL 60586Off Market
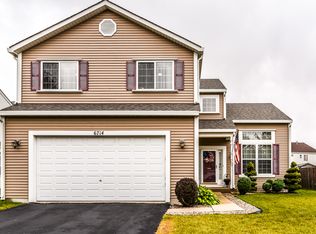
- $421,9004 bd4 ba2.2k sqft6714 Sahara Dr, Plainfield, IL 60586Off Market
- $393-- bd-- ba-- sqftSahara Dr, Plainfield, IL 60586Off Market
- $429,0005 bd3 ba2.2k sqft6712 Sahara Dr, Plainfield, IL 60586Off Market

- $373,3003 bd2 ba1.7k sqft6715 Twin Falls Dr, Plainfield, IL 60586Off Market
- $432,100-- bd2 ba2.2k sqft6720 Sahara Dr, Plainfield, IL 60586Off Market
- $417,6004 bd2 ba2.4k sqft6803 Twin Falls Dr, Plainfield, IL 60586Off Market
- $390,0004 bd3 ba2.1k sqft6717 Sahara Dr, Plainfield, IL 60586Sold
Nearby schools
GreatSchools rating
- 5/10Meadow View Elementary SchoolGrades: K-5Distance: 0.7 mi
- 8/10Aux Sable Middle SchoolGrades: 6-8Distance: 2.3 mi
- 6/10Plainfield South High SchoolGrades: 9-12Distance: 1.6 mi
Schools provided by the listing agent
- District: 202
Source: MRED as distributed by MLS GRID. This data may not be complete. We recommend contacting the local school district to confirm school assignments for this home.
Get a cash offer in 3 minutes
Find out how much your home could sell for in as little as 3 minutes with a no-obligation cash offer.
Estimated market value
$478,900
Get a cash offer in 3 minutes
Find out how much your home could sell for in as little as 3 minutes with a no-obligation cash offer.
Estimated market value
$478,900
- Illinois
- Will County
- Plainfield
- 60586
- 6716 Sahara Dr
Nearby cities
Nearby neighborhoods
Nearby zip codes
Other Plainfield Topics
