JUST REDUCED! Prepare to be impressed—this is the one you've been waiting for! This stunning 4-bedroom, 4-bath single-story home with a spacious bonus room and full bath upstairs is a rare find in the highly sought-after Southern Hills at Craig Ranch.
Designed for both everyday living and effortless entertaining, the open-concept floor plan seamlessly connects the living, dining, and kitchen spaces. Recent updates include fresh interior paint, updated flooring, plantation shutters, and an entertainer's dream kitchen featuring a gas cooktop, Bosch dishwasher, abundant cabinetry, and a breathtaking marble waterfall island.
Upstairs, the oversized bonus room with a full bath offers endless flexibility as a game room, guest suite, private office, or teen retreat.
Step outside and enjoy year-round indoor-outdoor living on the extended covered patio complete with a remote-controlled screen, gas hookup, custom stone seating, tranquil fountain, and mature trees that create exceptional privacy.
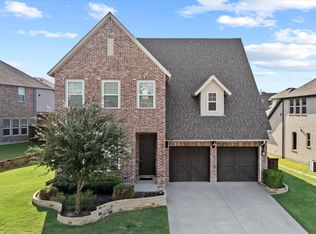
Situated on an oversized corner lot, the professionally designed landscaping showcases stone-bordered flower beds, flagstone walkways, and app-controlled low-voltage landscape lighting, creating incredible curb appeal day and night.
Additional highlights include two walkout attics, epoxy garage floors, a Tesla EV fast charger, decorative wine rack, and ceiling fans throughout.
Ideally located just minutes from Sam Rayburn Tollway, scenic walking trails, and TPC Craig Ranch—home of the Byron Nelson Classic—this exceptional home offers luxury, convenience, and an unbeatable lifestyle.
Homes like this rarely become available. Schedule your private showing today before this exceptional opportunity is gone!
Sold
Price Unknown
6716 Shinnecock Hills Dr, McKinney, TX 75070
4beds
2,737sqft
Single Family Residence
Built in 2019
9,801 Square Feet Lot
$721,400 Zestimate®
$--/sqft
$3,158 Estimated rent
Home value
$721,400
$685,000 - $757,000
$3,158/mo
Zestimate® history
Owner options
List your home for rent
$3,158/mo
Rent Zestimate®
Find your next renter with Zillow Rental Manager. Plus, with online applications, you can quickly screen prospective tenants – for free.
$3,158/mo
Rent Zestimate®
Refinance and save
$1,409/mo
Est. payment
Refinancing to a lower rate could help reduce your monthly payments and save thousands over the life of the loan.
$1,409/mo
Est. payment
Explore your selling options
Work with a Zillow partner agent
Leverage their expertise and Zillow's premium Showcase listings to get your home seen by more buyers.
Get startedList with your own agent
Get your home in front of millions of buyers by listing it on Zillow.
Learn how to do itSell it yourself
Take full control of how buyers see your home on Zillow by listing For Sale by Owner (FSBO).
List your homeWhat's special
Fresh paintStunning marble waterfall islandBosch dishwasherUpdated flooringExtended covered patioTwo walkout atticsCustom stone bench
Zillow last checked:
Listing updated:
Listed by:
Sharon Apligian 0620372 214-563-5259,
RE/MAX DFW Associates 972-312-9000
Bought with:
Asad Merchant, 0732711
JPAR - Central Metro
Source: NTREIS,MLS#: 21270111
Facts & features
Interior
Bedrooms & bathrooms
- Bedrooms: 4
- Bathrooms: 4
- Full bathrooms: 4
Primary bedroom
- Features: Ceiling Fan(s), Double Vanity, En Suite Bathroom, Linen Closet, Sitting Area in Primary, Walk-In Closet(s)
- Level: First
- Dimensions: 17 x 14
Bedroom
- Features: Ceiling Fan(s), Split Bedrooms, Walk-In Closet(s)
- Level: First
- Dimensions: 13 x 12
Bedroom
- Features: Ceiling Fan(s), Split Bedrooms, Walk-In Closet(s)
- Level: First
- Dimensions: 12 x 13
Bedroom
- Features: Ceiling Fan(s), Split Bedrooms, Walk-In Closet(s)
- Level: First
- Dimensions: 11 x 13
Primary bathroom
- Features: Built-in Features, Double Vanity, En Suite Bathroom, Garden Tub/Roman Tub, Linen Closet, Stone Counters, Separate Shower
- Level: First
- Dimensions: 13 x 13
Bonus room
- Features: Ceiling Fan(s)
- Level: Second
- Dimensions: 12 x 19
Breakfast room nook
- Level: First
- Dimensions: 12 x 8
Other
- Level: First
- Dimensions: 10 x 5
Other
- Level: First
- Dimensions: 8 x 5
Other
- Level: Second
- Dimensions: 8 x 5
Kitchen
- Features: Built-in Features, Kitchen Island, Stone Counters, Walk-In Pantry
- Level: First
- Dimensions: 12 x 13
Living room
- Features: Ceiling Fan(s), Fireplace
- Level: First
- Dimensions: 18 x 17
Storage room
- Level: First
- Dimensions: 8 x 3
Storage room
- Features: Other
- Level: Second
- Dimensions: 18 x 11
Utility room
- Features: Built-in Features
- Level: First
- Dimensions: 7 x 8
Heating
- Central, Fireplace(s), Natural Gas, Zoned
Cooling
- Central Air, Ceiling Fan(s), Electric, Zoned
Appliances
- Included: Some Gas Appliances, Dishwasher, Electric Oven, Gas Cooktop, Disposal, Microwave, Plumbed For Gas, Tankless Water Heater, Vented Exhaust Fan
- Laundry: Washer Hookup, Dryer Hookup, ElectricDryer Hookup, Laundry in Utility Room
Features
- Decorative/Designer Lighting Fixtures, High Speed Internet, Kitchen Island, Multiple Master Suites, Open Floorplan, Pantry, Smart Home, Cable TV, Walk-In Closet(s), Wired for Sound
- Flooring: Carpet, Ceramic Tile, Luxury Vinyl Plank
- Windows: Bay Window(s), Shutters, Window Coverings
- Has basement: No
- Number of fireplaces: 1
- Fireplace features: Decorative, Gas Log, Living Room, Stone
Interior area
- Total interior livable area: 2,737 sqft
Property
Parking
- Total spaces: 2
- Parking features: Door-Multi, Epoxy Flooring, Electric Vehicle Charging Station(s), Garage Faces Front, Garage, Garage Door Opener
- Attached garage spaces: 2
Features
- Levels: One
- Stories: 1
- Patio & porch: Screened, Covered
- Exterior features: Lighting, Rain Gutters
- Pool features: None
- Fencing: Wood
Lot
- Size: 9,801 Square Feet
- Dimensions: 102 x 14 x 70 x 25 x 92
- Features: Back Yard, Corner Lot, Interior Lot, Irregular Lot, Lawn, Landscaped, Subdivision, Sprinkler System
Details
- Parcel number: R1158700R01301
Construction
Type & style
- Home type: SingleFamily
- Architectural style: Contemporary/Modern,Detached
- Property subtype: Single Family Residence
Materials
- Brick, Rock, Stone
- Foundation: Slab
- Roof: Composition
Condition
- Year built: 2019
Utilities & green energy
- Sewer: Public Sewer
- Water: Public
- Utilities for property: Natural Gas Available, Sewer Available, Separate Meters, Underground Utilities, Water Available, Cable Available
Green energy
- Energy efficient items: Insulation
Community & HOA
Community
- Features: Playground, Park, Trails/Paths, Community Mailbox, Curbs, Sidewalks
- Security: Security System Owned, Security System, Carbon Monoxide Detector(s), Smoke Detector(s)
- Subdivision: Southern Hills At Craig Ranch Ph 2
HOA
- Has HOA: Yes
- Services included: All Facilities, Association Management, Maintenance Grounds, Maintenance Structure
- HOA fee: $1,409 annually
- HOA name: Cma
- HOA phone: 972-548-9191
Location
- Region: Mckinney
Financial & listing details
- Tax assessed value: $738,016
- Annual tax amount: $11,057
- Date on market: 5/15/2026
- Cumulative days on market: 37 days
- Listing terms: Cash,Conventional,FHA,VA Loan
- Exclusions: Refrigerator and Samsung TV
Price history
| Date | Event | Price |
|---|---|---|
| 7/20/2026 | Sold | -- |
Source: NTREIS #21270111 Report a problem | ||
| 6/28/2026 | Pending sale | $724,900$265/sqft |
Source: NTREIS #21270111 Report a problem | ||
| 6/23/2026 | Contingent | $724,900$265/sqft |
Source: NTREIS #21270111 Report a problem | ||
| 6/19/2026 | Price change | $724,900-3.2%$265/sqft |
Source: NTREIS #21270111 Report a problem | ||
| 5/15/2026 | Listed for sale | $749,000+44%$274/sqft |
Source: NTREIS #21270111 Report a problem | ||
| 1/30/2020 | Sold | -- |
Source: Agent Provided Report a problem | ||
| 12/24/2019 | Pending sale | $520,000$190/sqft |
Source: HomesUSA.com #14217597 Report a problem | ||
| 11/10/2019 | Price change | $520,000-0.2%$190/sqft |
Source: Ashton Woods Report a problem | ||
| 10/27/2019 | Listed for sale | $520,860$190/sqft |
Source: Ashton Woods Report a problem | ||
Public tax history
| Year | Property taxes | Tax assessment |
|---|---|---|
| 2025 | $9,455 +4.2% | $665,178 +10% |
| 2024 | $9,074 +12.4% | $604,707 +10% |
| 2023 | $8,072 -10% | $549,734 +10% |
| 2022 | $8,974 +2.1% | $499,758 +10% |
| 2021 | $8,792 +29.9% | $454,325 +39.2% |
| 2020 | $6,767 +285.6% | $326,484 +292.6% |
| 2019 | $1,755 | $83,160 |
| 2018 | -- | -- |
Find assessor info on the county website
Neighborhood: Craig Ranch
Nearby homes
- $628,8004 bd4 ba2.6k sqft6712 Shinnecock Hills Dr, McKinney, TX 75070Off Market

- $723,1003 bd6 ba2.9k sqft8534 Bandon Dunes Dr, McKinney, TX 75070Off Market
- $--5 bd4 ba3.5k sqft6708 Shinnecock Hills Dr, McKinney, TX 75070Sold
- $645,4004 bd4 ba2.9k sqft8538 Bandon Dunes Dr, McKinney, TX 75070Off Market

- $729,2005 bd4 ba3.4k sqft6725 Shinnecock Hills Dr, McKinney, TX 75070Off Market
- $672,7004 bd3 ba3k sqft6704 Shinnecock Hills Dr, McKinney, TX 75070Off Market
- $610,2003 bd3 ba2.4k sqft6721 Shinnecock Hills Dr, McKinney, TX 75070Off Market
- $798,8005 bd4 ba3.6k sqft6717 Shinnecock Hills Dr, McKinney, TX 75070Off Market
Nearby schools
GreatSchools rating
- 10/10Isbell Elementary SchoolGrades: K-5Distance: 1 mi
- 9/10Scoggins Middle SchoolGrades: 7-8Distance: 1.7 mi
- 8/10Emerson High SchoolGrades: 9-12Distance: 1.8 mi
Schools provided by the listing agent
- Elementary: Isbell
- Middle: Scoggins,Wortham
- High: Emerson
- District: Frisco ISD
Source: NTREIS. This data may not be complete. We recommend contacting the local school district to confirm school assignments for this home.
Get a cash offer in 3 minutes
Find out how much your home could sell for in as little as 3 minutes with a no-obligation cash offer.
Estimated market value
$721,400
Get a cash offer in 3 minutes
Find out how much your home could sell for in as little as 3 minutes with a no-obligation cash offer.
Estimated market value
$721,400
- Texas
- Collin County
- McKinney
- 75070
- Craig Ranch
- 6716 Shinnecock Hills Dr
