Skip main navigation
Active
  • Price cut: $10K (8/19)
    $440,000

    6716 Skynook Dr, Austin, TX 78745

    3beds
    1,380sqft
    : 
    $3,065/mo
    Get pre-qualified
    Single Family Residence
    Built in 1979
    0.25 Acres Lot
    $-- Zestimate®
    $319/sqft
    $-- HOA

    What's special

    Charming brick fireplaceDetached storage shedUpdated fixturesBright open floor planRecessed lightingStainless steel appliancesOutdoor ceiling fan
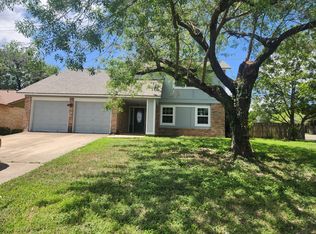
    Charming one-level home in the heart of 78745, situated on a spacious 0.254-acre lot with a new roof installed in 2025. Thoughtful updates and major improvements—including new windows (2023), cedar privacy fence (2023), water heater (2024), and HVAC system (2018)—provide peace of mind for years to come. The bright, open floor plan offers seamless flow between the living, dining, and kitchen areas, creating an inviting space for everyday living and entertaining. A charming brick fireplace anchors the living room, while recessed lighting, updated fixtures, and neutral finishes add a fresh, modern feel. The kitchen combines style and functionality with quartz countertops, a decorative tile backsplash, abundant cabinetry, stainless steel appliances, a spacious pantry, and a refrigerator that conveys with the home. The adjoining breakfast area overlooks the backyard and connects effortlessly to the main living spaces. Outside, enjoy an expansive covered patio complete with string lights, an outdoor ceiling fan, and a porch swing. The fully fenced backyard offers plenty of space to relax, entertain, or play, while a detached storage shed adds valuable functionality. The private primary suite overlooks the backyard and features an ensuite bath and generous closet. Two additional bedrooms and a full secondary bath provide flexibility for family, guests, or a home office. Ideally located in sought-after South Austin, this home offers quick access to William Cannon Drive, IH-35, and Highway 290, with parks, shopping, dining, and entertainment just minutes away. With major system updates already completed, a generous backyard, and an unbeatable location, this move-in-ready home is one you won't want to miss. Schedule your showing today!
    24 days
    579
    54

    Likely to sell faster than

    Zillow last checked:

    Listing updated:

    Listed by:

    Katie Daniel (281) 224-8687,

    Compass RE Texas, LLC (512) 575-3644,

    Nicole Marburger (512) 653-9999,

    Compass RE Texas, LLC

    Source: Unlock MLS,MLS#: 8472074MLS Logo

      Facts & features

      Interior

      Bedrooms & bathrooms
      • Bedrooms: 3
      • Bathrooms: 2
      • Full bathrooms: 2
      • Main level bedrooms: 3
      Primary bedroom
      • Features: Ceiling Fan(s)
      • Level: Main
      Bedroom
      • Features: Ceiling Fan(s)
      • Level: Main
      Bedroom
      • Features: Ceiling Fan(s)
      • Level: Main
      Primary bathroom
      • Level: Main
      Bathroom
      • Features: Full Bath
      • Level: Main
      Dining room
      • Level: Main
      Kitchen
      • Features: Quartz Counters, Pantry, Recessed Lighting
      • Level: Main
      Living room
      • Features: Ceiling Fan(s), Recessed Lighting
      • Level: Main
      Heating
      • Central
      Cooling
      • Central Air
      Appliances
      • Included: Dishwasher, Dryer, Gas Range, Microwave, Refrigerator, Washer
      Features
      • Ceiling Fan(s), Quartz Counters, Open Floorplan, Pantry, Primary Bedroom on Main, Walk-In Closet(s)
      • Flooring: Carpet, Laminate, Tile
      • Windows: Blinds, Drapes, Screens
      • Number of fireplaces: 1
      • Fireplace features: Living Room
      Interior area
      • Total interior livable area: 1,380 sqft

      Property

      Parking
      • Total spaces: 2
      • Parking features: Attached, Door-Multi, Driveway, Garage Faces Front, Inside Entrance
      • Attached garage spaces: 2
      Accessibility
      • Accessibility features: None
      Features
      • Levels: One
      • Stories: 1
      • Patio & porch: Covered, Patio, Porch
      • Exterior features: Private Yard
      • Pool features: None
      • Spa features: None
      • Fencing: Back Yard, Wood
      • Has view: Yes
      • View description: Neighborhood
      • Waterfront features: None
      Lot
      • Size: 0.25 Acres
      • Features: Back Yard, Front Yard, Trees-Medium (20 Ft - 40 Ft)
      Details
      • Additional structures: Outbuilding, Shed(s)
      • Parcel number: 04191110150000
      • Special conditions: Standard

      Construction

      Type & style
      • Home type: SingleFamily
      • Property subtype: Single Family Residence
      Materials
      • Foundation: Slab
      • Roof: Composition, Shingle
      Condition
      • Resale
      • New construction: No
      • Year built: 1979

      Utilities & green energy

      • Sewer: Public Sewer
      • Water: Public
      • Utilities for property: Electricity Available, Phone Connected, Propane

      Community & HOA

      Community
      • Features: None
      • Subdivision: Buckingham Ridge Sec 05
      HOA
      • Has HOA: No
      Location
      • Region: Austin

      Financial & listing details

      • Price per square foot: $319/sqft
      • Tax assessed value: $422,244
      • Annual tax amount: $6,481
      • Date on market: 8/7/2026
      • Listing terms: Cash,Conventional,FHA,VA Loan
      • Electric utility on property: Yes

        Estimated market value

        Not available

        Estimated sales range

        Not available

        Not available

        Price history

        DateEventPrice
        9/1/2026Listed for rent$2,600+1%$2/sqft
        Source: Unlock MLS #6878968 Report a problem
        8/19/2026Price change$440,000-2.2%$319/sqft
        Source: Unlock MLS #8472074 Report a problem
        8/7/2026Listed for sale$450,000-1.1%$326/sqft
        Source: Unlock MLS #8472074 Report a problem
        8/7/2025Listing removed$2,575$2/sqft
        Source: Unlock MLS #6761669 Report a problem
        7/31/2025Price change$2,575-1%$2/sqft
        Source: Unlock MLS #6761669 Report a problem
        7/3/2025Listed for rent$2,600+4%$2/sqft
        Source: Unlock MLS #6761669 Report a problem
        1/5/2024Listing removed--
        Source: Unlock MLS #4234617 Report a problem
        12/15/2023Listed for rent$2,500+53.8%$2/sqft
        Source: Unlock MLS #4234617 Report a problem
        12/16/2022Sold--
        Source: Agent Provided Report a problem
        12/10/2022Pending sale$455,000$330/sqft
        Source: Unlock MLS #8689338 Report a problem
        11/21/2022Contingent$455,000$330/sqft
        Source: Unlock MLS #8689338 Report a problem
        10/27/2022Price change$455,000-4.2%$330/sqft
        Source: Unlock MLS #8689338 Report a problem
        10/7/2022Price change$475,000-4%$344/sqft
        Source: Unlock MLS #8689338 Report a problem
        9/30/2022Price change$495,000-1%$359/sqft
        Source: Unlock MLS #8689338 Report a problem
        8/24/2022Price change$500,000-4.8%$362/sqft
        Source: Unlock MLS #8689338 Report a problem
        7/27/2022Price change$525,000-4.5%$380/sqft
        Source: Unlock MLS #8689338 Report a problem
        7/1/2022Listed for sale$550,000+103.7%$399/sqft
        Source: Unlock MLS #8689338 Report a problem
        1/8/2016Listing removed$1,625$1/sqft
        Source: Zillow Rental Network Report a problem
        12/23/2015Listed for rent$1,625$1/sqft
        Source: 1836 Realty LLC Report a problem
        12/11/2015Sold--
        Source: Agent Provided Report a problem
        10/25/2015Price change$270,000-1.8%$196/sqft
        Source: Owner Report a problem
        9/27/2015Listed for sale$275,000$199/sqft
        Source: Owner Report a problem

        Public tax history

        YearProperty taxesTax assessment
        2025$6,481 -8.4%$422,244 -5.5%
        2024$7,072 +12.9%$447,025 +2.8%
        2023$6,265 -47.8%$435,000 -29.7%
        2022$12,001 $618,842 +57.6%
        2021-- $392,676 +14.9%
        2020$7,609 +3.8%$341,700 -1.4%
        2019$7,329 +18.4%$346,709 +17.9%
        2018$6,190 $294,054 +5.2%
        2017$6,190 +60.3%$279,580 +12.7%
        2016$3,862 $248,175 +21.1%
        2015$3,862 $204,965 +17.6%
        2014$3,862 $174,292 +15.2%
        2013-- $151,335 +1.7%
        2012-- $148,863 -9.1%
        2011-- $163,693
        2010-- $163,693 -1%
        2009-- $165,340 +22.6%
        2008-- $134,858 +4.2%
        2007-- $129,442 +10.5%
        2006-- $117,128 +2.9%
        2005-- $113,874 +1.7%
        2002$2,471 $112,014
        Find assessor info on the county website

        Monthly payment

        Est. payment

        Payment breakdown

        Explore the cost of this home by adjusting the details. Changes won't be saved.
        All calculations are estimates and provided by Zillow, Inc. for informational purposes only. Actual amounts may vary.
        HOA fees may include property taxes on listings classified as Co-Ops. Contact the listing agent and/or owner for fee details.
        See how much you could borrow to make a competitive offer.

        Climate risks

        Neighborhood: Dittmar-Slaughter

        Getting around

        73 / 100
        Very Walkable
        51 / 100
        Good Transit
        59 / 100
        Bikeable

        Nearby schools

        GreatSchools rating
        Schools provided by the listing agent
        • Elementary: Pleasant Hill
        • Middle: Covington
        • High: Crockett
        • District: Austin ISD

        Source: Unlock MLS. This data may not be complete. We recommend contacting the local school district to confirm school assignments for this home.

        A local agent can set up tours, give advice and negotiate with sellers.

        Browse local experts