Skip main navigation
Sold for $975,000
  • $975,000

    6716 Taft Street, Arvada, CO 80004

    3beds
    4,404sqft
    Single Family Residence
    Built in 2006
    10,823 Square Feet Lot
    $997,100 Zestimate®
    $221/sqft
    $4,037 Estimated rent

    Home value

    $997,100

    $947,000 - $1.05M

    $4,037/mo

    Zestimate® history
    Loading
    Loading...

    Owner options

    List your home for rent

    $4,037/mo

    Rent Zestimate®

    Find your next renter with Zillow Rental Manager. Plus, with online applications, you can quickly screen prospective tenants – for free.

    Learn more

    $4,037/mo

    Rent Zestimate®

    Refinance and save

    $6,331/mo

    Est. payment

    Refinancing to a lower rate could help reduce your monthly payments and save thousands over the life of the loan.

    See today's rates

    $6,331/mo

    Est. payment

    Explore your selling options

    Work with a Zillow partner agent

    Leverage their expertise and Zillow's premium Showcase listings to get your home seen by more buyers.

    Get started

    List with your own agent

    Get your home in front of millions of buyers by listing it on Zillow.

    Learn how to do it

    Sell it yourself

    Take full control of how buyers see your home on Zillow by listing For Sale by Owner (FSBO).

    List your home

    What's special

    Gas fireplaceBuilt-in bookcasesFlagstone patioGreat outdoor spaceUnfinished basement spacePrivate deckExercise area
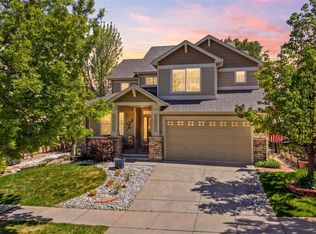
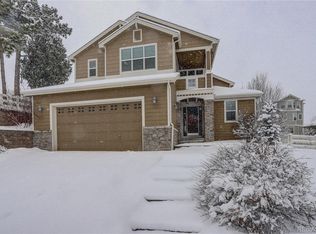
    Don't miss out on this hidden gem * Tucked away in the Woodhaven subdivision, you will find a beautiful 3 Bedroom, 3 1/2 Bathroom, 3 Car Garage Ranch style home * As you approach the front door you will see the covered front porch which offers a great outdoor space for morning coffee or evening happy hour * As you enter the home there is a nice foyer area and the Main Floor Office/Study/Den is to the right * Home features high ceiling giving it a birght and open feel * The Great Room/Living Room is spacious with gas fireplace and built-in bookcases * The Kitchen features newer appliances (replaced in 2021), granite countertops, Island with bar seating, walk-in pantry and a nice Eat-In Space * Primary Bedroom is spacious with a 5 piece bathroom and walk-in closet * The main floor has extensive hardwood flooring which extends into the bedrooms * Secondary bedrooom is set up as an ensuite with it's own private bathroom * Basement is finished with the 3rd bedroom, full bathroom and large recreation space that can be configured with craft area, exercise area, media/tv space and room for a grand piano if needed * The unfinished basement space is large enough for a future ensuite should your housing demand another bedroom * Yard is fenced with a private deck and flagstone patio * Yard is easy to maintain, but offers enough yard area for childern and or dogs * Community consists of 27 homes and is tucked away off the beaten path, but offers easy access to schools, parks and shopping * Schedule your private showing today, don't let this unique opportunity slip through your fingers *

    Zillow last checked:

    Listing updated:

    Listed by:

    Karen Levine 303-456-2115 karenlevine@remax.net,

    RE/MAX Alliance,

    DiVito Dream Makers 303-565-2399,

    RE/MAX Alliance

    Bought with:

    Lisa Magleby, 100050050

    RE/MAX Alliance - Olde Town

    Nicki Thompson, 40033037

    RE/MAX Alliance - Olde Town

    Source: REcolorado as distributed by MLS GRID,MLS#: 7108003MLS Logo

    Facts & features

    Interior

    Bedrooms & bathrooms
    • Bedrooms: 3
    • Bathrooms: 4
    • Full bathrooms: 3
    • 1/2 bathrooms: 1
    • Main level bathrooms: 3
    • Main level bedrooms: 2
    Primary bedroom
    • Description: Hardwood Floors, Vaulted Ceiling, Walk-In Closet, Ceiling Fan W/ Light, Ensuite Full Bath
    • Level: Main
    • Area: 256 Square Feet
    • Dimensions: 16 x 16
    Bedroom
    • Description: Hardwood Floors, Closet, Ensuite Full Bath
    • Level: Main
    • Area: 132 Square Feet
    • Dimensions: 11 x 12
    Bedroom
    • Description: Carpet, Walk-In Closet
    • Level: Basement
    • Area: 132 Square Feet
    • Dimensions: 11 x 12
    Primary bathroom
    • Description: 5-Piece. Tile, Double Sink, Standing Glass Shower, Tub, Toilet
    • Level: Main
    • Area: 170 Square Feet
    • Dimensions: 10 x 17
    Bathroom
    • Description: Tile, Sink, Shower/Tub Combo, Toilet
    • Level: Main
    • Area: 40 Square Feet
    • Dimensions: 8 x 5
    Bathroom
    • Description: Tile, Pedestal Sink, Toilet
    • Level: Main
    • Area: 30 Square Feet
    • Dimensions: 6 x 5
    Bathroom
    • Description: Tile, Sink, Shower/Tub Combo, Toilet
    • Level: Basement
    • Area: 72 Square Feet
    • Dimensions: 6 x 12
    Bonus room
    • Description: Unfinished. Great For Storage. Potential For Another Ensuite!
    • Level: Basement
    Dining room
    • Description: Carpet, Spacious
    • Level: Main
    • Area: 143 Square Feet
    • Dimensions: 13 x 11
    Great room
    • Description: Carpet, Great Space For Entertaining
    • Level: Basement
    • Area: 405 Square Feet
    • Dimensions: 15 x 27
    Great room
    • Description: Carpet, Great Space For Workout Equipment
    • Level: Basement
    • Area: 322 Square Feet
    • Dimensions: 14 x 23
    Kitchen
    • Description: Hardwood Floors, Granite Countertops, Maple Cabinets, Stainless Steel Appliances, Island, Walk-In Pantry, Breakfast Nook, Open To Living Room, Access To Back Patio
    • Level: Main
    • Area: 234 Square Feet
    • Dimensions: 18 x 13
    Laundry
    • Description: Tile, Fits Side By Side, Utility Sink, Folding Counter, Built-In Cabinets
    • Level: Main
    Living room
    • Description: Hardwood Floors, Fireplace, Open Concept, Ceiling Fan W/ Light
    • Level: Main
    • Area: 306 Square Feet
    • Dimensions: 18 x 17
    Mud room
    • Description: Built-In Bench & Cubby Storage Shelves
    • Level: Main
    Office
    • Description: Carpet, French Doors, Great Space For A Home Office
    • Level: Main
    • Area: 154 Square Feet
    • Dimensions: 11 x 14
    Utility room
    • Description: Unfinished. Utility Sink
    • Level: Basement
    Heating
    • Forced Air, Natural Gas
    Cooling
    • Central Air
    Appliances
    • Included: Convection Oven, Cooktop, Dishwasher, Disposal, Double Oven, Gas Water Heater, Microwave, Oven, Range, Refrigerator, Self Cleaning Oven
    Features
    • Built-in Features, Ceiling Fan(s), Eat-in Kitchen, Entrance Foyer, Five Piece Bath, Granite Counters, High Ceilings, High Speed Internet, Kitchen Island, Open Floorplan, Pantry, Primary Suite, Radon Mitigation System, Smoke Free, Vaulted Ceiling(s), Walk-In Closet(s), Wired for Data
    • Flooring: Carpet, Tile, Wood
    • Windows: Double Pane Windows, Window Coverings, Window Treatments
    • Basement: Crawl Space,Full
    • Number of fireplaces: 1
    • Fireplace features: Gas, Living Room
    • Common walls with other units/homes: No Common Walls
    Interior area
    • Total structure area: 4,404
    • Total interior livable area: 4,404 sqft
    • Finished area above ground: 2,202
    • Finished area below ground: 1,652

    Property

    Parking
    • Total spaces: 3
    • Parking features: Concrete, Lighted, Oversized
    • Attached garage spaces: 3
    Features
    • Levels: One
    • Stories: 1
    • Patio & porch: Covered, Deck, Front Porch, Patio
    • Exterior features: Fire Pit, Lighting, Private Yard, Rain Gutters
    • Fencing: Full
    Lot
    • Size: 10,823 sqft
    • Features: Landscaped, Sloped
    • Residential vegetation: Grassed
    Details
    • Parcel number: 443202
    • Zoning: P-D
    • Special conditions: Standard

    Construction

    Type & style
    • Home type: SingleFamily
    • Architectural style: Contemporary
    • Property subtype: Single Family Residence
    Materials
    • Brick, Frame, Wood Siding
    • Foundation: Slab
    • Roof: Composition
    Condition
    • Year built: 2006
    Details
    • Builder name: Other

    Utilities & green energy

    • Electric: 110V
    • Sewer: Public Sewer
    • Water: Public
    • Utilities for property: Cable Available, Electricity Connected, Internet Access (Wired), Natural Gas Available, Natural Gas Connected, Phone Available, Phone Connected

    Community & neighborhood

    Security
    • Security features: Carbon Monoxide Detector(s), Smoke Detector(s), Video Doorbell
    Location
    • Region: Arvada
    • Subdivision: Woodhaven

    HOA & financial

    HOA
    • Has HOA: Yes
    • HOA fee: $750 annually
    • Association name: Woodhaven HOA
    • Association phone: 918-841-0465

    Other

    Other facts
    • Listing terms: Cash,Conventional,FHA,VA Loan
    • Ownership: Individual
    • Road surface type: Paved

    Price history

    DateEventPrice
    10/25/2023Sold$975,000+4.3%$221/sqft
    Source: REcolorado as distributed by MLS GRID #7108003 Report a problem
    10/10/2023Pending sale$935,000$212/sqft
    Source: REcolorado as distributed by MLS GRID #7108003 Report a problem
    10/7/2023Listed for sale$935,000+31.7%$212/sqft
    Source: REcolorado as distributed by MLS GRID #7108003 Report a problem
    3/27/2020Sold$710,000+51.9%$161/sqft
    Source: Agent Provided Report a problem
    4/5/2012Sold$467,500+0.5%$106/sqft
    Source: Public Record Report a problem
    2/8/2012Price change$465,000-15.5%$106/sqft
    Source: RE/MAX Alliance #1064977 Report a problem
    10/22/2011Price change$550,000-3.5%$125/sqft
    Source: RE/MAX ALLIANCE #1044559 Report a problem
    9/8/2011Listed for sale$570,000-1.7%$129/sqft
    Source: RE/MAX Alliance #1033218 Report a problem
    11/5/2010Listing removed$580,000$132/sqft
    Source: RE/MAX Alliance #919257 Report a problem
    8/19/2010Listed for sale$580,000-2.5%$132/sqft
    Source: RE/MAX Alliance #919257 Report a problem
    7/3/2010Listing removed$594,900$135/sqft
    Source: RE/MAX Alliance #893536 Report a problem
    5/10/2010Listed for sale$594,900+3.7%$135/sqft
    Source: RE/MAX Alliance #893536 Report a problem
    12/1/2005Sold$573,889$130/sqft
    Source: Public Record Report a problem

    Public tax history

    YearProperty taxesTax assessment
    2025$5,827 +12.4%$65,187 +8.4%
    2024$5,184 +6.4%$60,150
    2023$4,871 -1.6%$60,150 +20.9%
    2022$4,951 +6.8%$49,735 -2.8%
    2021$4,634 $51,166 +6.5%
    2020$4,634 +1.4%$48,021
    2019$4,572 +8.3%$48,021 +11.4%
    2018$4,221 $43,111
    2017$4,221 +6.6%$43,111 +4.8%
    2016$3,961 $41,141
    2015$3,961 +13.2%$41,141 +19%
    2014$3,500 +8.6%$34,571
    2013$3,223 +2.1%$34,571 +7.6%
    2012$3,155 -19.3%$32,127
    2011$3,911 +5.8%$32,127 -19.8%
    2010$3,698 -5.7%$40,080
    2009$3,922 +0%$40,080 -5.5%
    2008$3,922 +35.1%$42,430
    2007$2,904 +83.4%$42,430 +36.4%
    2006$1,583 +10.2%$31,110 +100.1%
    2005$1,436 +28275.1%$15,550
    2004$5 $15,550

    Find assessor info on the county website

    Neighborhood: Northwest Arvada

    Nearby schools

    GreatSchools rating
    Schools provided by the listing agent
    • Elementary: Fremont
    • Middle: Oberon
    • High: Arvada West
    • District: Jefferson County R-1

    Source: REcolorado as distributed by MLS GRID. This data may not be complete. We recommend contacting the local school district to confirm school assignments for this home.

    Get a cash offer in 3 minutes
    Find out how much your home could sell for in as little as 3 minutes with a no-obligation cash offer.
    Estimated market value
    $997,100
    Get a cash offer in 3 minutes
    Find out how much your home could sell for in as little as 3 minutes with a no-obligation cash offer.
    Estimated market value
    $997,100