Skip main navigation
Sold for $1,411,000
Street View
  • Listing Provided by: Estate Properties
    Bought with: eXp Realty of California Inc.
    $1,411,000

    6716 Via Canada, Rancho Palos Verdes, CA 90275

    4beds
    1,947sqft
    Single Family Residence
    Built in 1964
    8,669 Square Feet Lot
    $1,429,000 Zestimate®
    $725/sqft
    $5,860 Estimated rent

    Home value

    $1,429,000

    $1.30M - $1.57M

    $5,860/mo

    Zestimate® history
    Loading
    Loading...

    Owner options

    List your home for rent

    $5,860/mo

    Rent Zestimate®

    Find your next renter with Zillow Rental Manager. Plus, with online applications, you can quickly screen prospective tenants – for free.

    Learn more

    $5,860/mo

    Rent Zestimate®

    Refinance and save

    $8,946/mo

    Est. payment

    Refinancing to a lower rate could help reduce your monthly payments and save thousands over the life of the loan.

    See today's rates

    $8,946/mo

    Est. payment

    Explore your selling options

    Work with a Zillow partner agent

    Leverage their expertise and Zillow's premium Showcase listings to get your home seen by more buyers.

    Get started

    List with your own agent

    Get your home in front of millions of buyers by listing it on Zillow.

    Learn how to do it

    Sell it yourself

    Take full control of how buyers see your home on Zillow by listing For Sale by Owner (FSBO).

    List your home

    What's special

    Cozy fireplaceExpansive backyardPrivate bathroomSpacious primary suiteNatural lightWarm inviting floor planLarge private yard
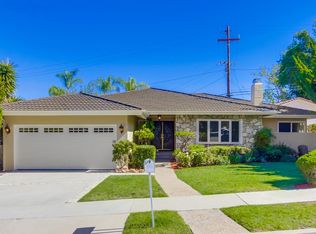
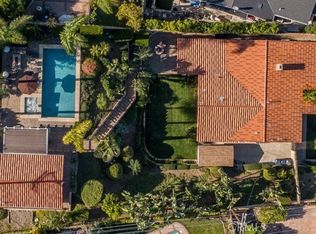
    Best priced home on the entire Palos Verdes Peninsula! A dream come true! This single-level 4 bedroom home is ideally located at the end of a quiet cul-de-sac, in one of the most convenient and desirable neighborhoods on the Peninsula. Just a short walk from award winning schools, , local parks, shopping and dining- and with quick freeway access-this property offers both serenity and accessibility in one package. Step inside and discover a warm, inviting floor plan filled with natural light. The formal living room provides a perfect space for entertaining while the separate family room-complete with cozy fireplace and adjacent dining area offers a comfortable setting for everyday living. The kitchen with its charming layout and plentiful cabinetry, opens easily to both the dining area and the inside laundry room, which comes equipped with appliances for added convenience. The spacious Primary Suite is a true retreat featuring private bathroom, spacious closet and direct access to the expansive backyard- ideal for morning coffee, weekend barbecues or just relaxing wih friends and family. Three additional bedrooms provide flexibility for family, guests or a home office setup. Outdoors, you will find a large, private yard and 2-car detached garage with ample storage and parking space and easy access to the house. Many rooms have been freshly painted and carpets professionally cleaned. This is an incredible value and a rare opporunity to own a home in RPV for under $1,500,000!

    Zillow last checked:

    Listing updated:

    Listing Provided by:

    Phyllis Weitzman DRE #00597460 phyllisweitzman@gmail.com,

    Estate Properties

    Bought with:

    Brett Maginn, DRE #02160013

    eXp Realty of California Inc.

    Source: CRMLS,MLS#: PV25252173MLS LogoOriginating MLS: California Regional MLS

    Facts & features

    Interior

    Bedrooms & bathrooms
    • Bedrooms: 4
    • Bathrooms: 2
    • Full bathrooms: 1
    • 3/4 bathrooms: 1
    • Main level bathrooms: 2
    • Main level bedrooms: 4
    Primary bedroom
    • Features: Main Level Primary
    Primary bedroom
    • Features: Primary Suite
    Bedroom
    • Features: Bedroom on Main Level
    Bedroom
    • Features: All Bedrooms Down
    Bathroom
    • Features: Bathtub, Full Bath on Main Level, Separate Shower, Tile Counters, Walk-In Shower
    Kitchen
    • Features: Kitchen/Family Room Combo, Tile Counters
    Heating
    • Central, Forced Air, Fireplace(s)
    Cooling
    • Central Air, Electric
    Appliances
    • Included: Dishwasher, Electric Range, Freezer, Disposal, Refrigerator, Self Cleaning Oven, Water Heater
    • Laundry: Inside, Laundry Room, See Remarks
    Features
    • Breakfast Bar, Ceiling Fan(s), Eat-in Kitchen, Pantry, Storage, Tile Counters, Unfurnished, All Bedrooms Down, Bedroom on Main Level, Main Level Primary, Primary Suite, Utility Room
    • Flooring: Carpet, Laminate
    • Doors: Mirrored Closet Door(s)
    • Windows: Garden Window(s), Screens
    • Has fireplace: Yes
    • Fireplace features: Family Room, Gas, Wood Burning
    • Common walls with other units/homes: No Common Walls
    Interior area
    • Total interior livable area: 1,947 sqft

    Property

    Parking
    • Total spaces: 2
    • Parking features: Driveway Level, Door-Single, Garage Faces Front, Garage, Private
    • Garage spaces: 2
    Features
    • Levels: One
    • Stories: 1
    • Entry location: 1
    • Patio & porch: Rear Porch, Wood
    • Exterior features: Rain Gutters
    • Pool features: None
    • Spa features: None
    • Fencing: Fair Condition,Wood
    • Has view: Yes
    • View description: None
    Lot
    • Size: 8,669 sqft
    • Features: 0-1 Unit/Acre, Back Yard, Front Yard, Lawn
    Details
    • Parcel number: 7556020024
    • Special conditions: Standard,Trust

    Construction

    Type & style
    • Home type: SingleFamily
    • Architectural style: Ranch
    • Property subtype: Single Family Residence
    Materials
    • Roof: Spanish Tile,Tile
    Condition
    • Repairs Cosmetic
    • New construction: No
    • Year built: 1964

    Utilities & green energy

    • Sewer: Public Sewer
    • Water: Public
    • Utilities for property: Cable Available, Electricity Available, Natural Gas Available, Phone Available, Sewer Connected

    Community & neighborhood

    Security
    • Security features: Carbon Monoxide Detector(s), Fire Detection System, Smoke Detector(s)
    Community
    • Community features: Curbs, Gutter(s), Suburban, Sidewalks
    Location
    • Region: Rancho Palos Verdes

    Other

    Other facts
    • Listing terms: Cash,Cash to New Loan,Conventional
    • Road surface type: Paved

    Price history

    DateEventPrice
    12/17/2025Sold$1,411,000+2.6%$725/sqft
    Source: CRMLS #PV25252173 Report a problem
    11/19/2025Pending sale$1,375,000$706/sqft
    Source: CRMLS #PV25252173 Report a problem
    11/7/2025Listed for sale$1,375,000+27.9%$706/sqft
    Source: CRMLS #PV25252173 Report a problem
    4/14/2005Sold$1,075,000+35.2%$552/sqft
    Source: Public Record Report a problem
    10/28/2004Sold$795,000$408/sqft
    Source: Public Record Report a problem

    Public tax history

    YearProperty taxesTax assessment
    2025$17,855 +4.1%$1,498,441 +2%
    2024$17,156 +2%$1,469,060 +2%
    2023$16,818 +18.8%$1,440,256 +16.2%
    2022$14,154 -1.4%$1,239,000
    2021$14,360 +7.2%$1,239,000 +7.3%
    2020$13,395 $1,154,500 -11.3%
    2019$13,395 +11.4%$1,301,000 +26.2%
    2018$12,021 $1,031,000
    2017$12,021 +0.3%$1,031,000 -12.6%
    2016$11,986 -22.5%$1,180,000 +5.3%
    2015$15,467 +61.4%$1,121,000 +39.6%
    2014$9,585 $803,000 -15.5%
    2012-- $950,000 -3%
    2011-- $979,400
    2010-- $979,400
    2009-- $979,400 -14.1%
    2008-- $1,140,797 +2%
    2007-- $1,118,430 +2%
    2006-- $1,096,500
    2005-- $1,096,500 +895.3%
    2004-- $110,168 +1.9%
    2003-- $108,150 +2%
    2002-- $106,031 +4%
    2000-- $101,915

    Find assessor info on the county website

    Neighborhood: 90275

    Nearby schools

    GreatSchools rating
    Get a cash offer in 3 minutes
    Find out how much your home could sell for in as little as 3 minutes with a no-obligation cash offer.
    Estimated market value
    $1,429,000
    Get a cash offer in 3 minutes
    Find out how much your home could sell for in as little as 3 minutes with a no-obligation cash offer.
    Estimated market value
    $1,429,000