Skip main navigation
Sold
Street View
  • Price Unknown

    67167 Locke St, Mandeville, LA 70471

    4beds
    2,434sqft
    Single Family Residence
    Built in 1997
    0.3 Acres Lot
    $404,000 Zestimate®
    $--/sqft
    $3,049 Estimated rent

    Home value

    $404,000

    $368,000 - $444,000

    $3,049/mo

    Zestimate® history
    Loading
    Loading...

    Owner options

    List your home for rent

    $3,049/mo

    Rent Zestimate®

    Find your next renter with Zillow Rental Manager. Plus, with online applications, you can quickly screen prospective tenants – for free.

    Learn more

    $3,049/mo

    Rent Zestimate®

    Refinance and save

    Refinancing to a lower rate could help reduce your monthly payments and save thousands over the life of the loan.

    See today's rates

    Explore your selling options

    Work with a Zillow partner agent

    Leverage their expertise and Zillow's premium Showcase listings to get your home seen by more buyers.

    Get started

    List with your own agent

    Get your home in front of millions of buyers by listing it on Zillow.

    Learn how to do it

    Sell it yourself

    Take full control of how buyers see your home on Zillow by listing For Sale by Owner (FSBO).

    List your home

    What's special

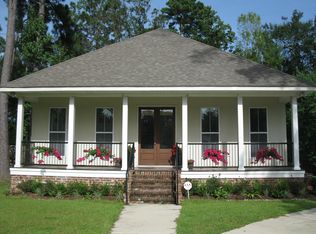
    ***OPEN HOUSE (OPEN TO THE PUBLIC) 5/4 from 11:00 - 1:00 ***COME FALL IN LOVE***This beautifully renovated home, boasting loads of curb appeal, in demand Mandeville location is a MUST SEE! Recent updates include: EXTERIOR: Brand new Trex stairs with custom railing, new walkway, new front entry door, new rear deck and more! INTERIOR: freshly painted throughout, updated powder room, updated light fixtures and faucets, new carpet (upstairs), luxury vinyl plank flooring throughout first floor and more. The kitchen has granite counters, white painted cabinets, stainless steel appliances and a mobile kitchen island. The flexible floor plan includes two living areas, a dining room, four spacious bedrooms and 2.5 baths. The large park-like backyard with an expansive rear deck is fully fenced and is the perfect for space for entertaining (and unwinding). EXTRAS: Vivint Security System with cameras and motion detectors and Nest Home. LOCATION: Enjoy close proximity to The Causeway, I-12 interchange, Lakeview Hospital and an array of shopping and dining options. Located on the hospital electrical grid for added peace of mind. Assumable flood policy. Don't let this one slip away

    Zillow last checked:

    Listing updated:

    Listed by:

    Tina Marie Smith,

    K2 Realty LLC

    Bought with:

    Jessica Huguet, 995681387

    Berkshire Hathaway HS - Hammond

    Source: ROAM MLS,MLS#: 2486149MLS Logo

    Facts & features

    Interior

    Bedrooms & bathrooms
    • Bedrooms: 4
    • Bathrooms: 3
    • Full bathrooms: 2
    • 1/2 bathrooms: 1
    Primary bedroom
    • Description: Flooring: Carpet
    • Level: Second
    • Area: 204 Square Feet
    • Dimensions: 17.0 x 12.0
    Bedroom
    • Description: Flooring: Carpet
    • Level: Second
    • Area: 154 Square Feet
    • Dimensions: 14.0 x 11.0
    Bedroom
    • Description: Flooring: Carpet
    • Level: Second
    • Area: 198 Square Feet
    • Dimensions: 18 x 11.0
    Bedroom
    • Description: Flooring: Carpet
    • Level: Second
    • Area: 120 Square Feet
    • Dimensions: 12.0 x 10.0
    Den
    • Description: Flooring: Vinyl Wood Plank
    • Level: First
    • Area: 294 Square Feet
    • Dimensions: 21 x 14
    Dining room
    • Description: Flooring: Vinyl Wood Plank
    • Level: First
    • Area: 168 Square Feet
    • Dimensions: 14.0 x 12.0
    Kitchen
    • Description: Flooring: Vinyl Wood Plank
    • Level: First
    • Area: 165 Square Feet
    • Dimensions: 15.0 x 11.0
    Living room
    • Description: Flooring: Vinyl Wood Plank
    • Level: First
    • Area: 180 Square Feet
    • Dimensions: 15.0 x 12.0
    Heating
    • Central
    Cooling
    • Central Air, Ceiling Fan(s)
    Appliances
    • Included: Dryer, Dishwasher, Ice Maker, Microwave, Washer, Stainless Steel Appliance(s), Range, Oven
    • Laundry: Electric Dryer Hookup, Washer Hookup
    Features
    • Pantry
    • Flooring: Carpet, Plank, Vinyl, Wood
    • Has fireplace: Yes
    • Fireplace features: Gas
    Interior area
    • Total structure area: 2,450
    • Total interior livable area: 2,434 sqft

    Property

    Parking
    • Total spaces: 2
    • Parking features: Attached Garage
    • Has garage: Yes
    Features
    • Levels: Two
    • Stories: 2
    • Fencing: Full,Other,Wood
    Lot
    • Size: 0.3 Acres
    • Dimensions: 76 x 177
    • Features: Other
    Details
    • Parcel number: 47477

    Construction

    Type & style
    • Home type: SingleFamily
    • Architectural style: Traditional
    • Property subtype: Single Family Residence
    Materials
    • Brick, Vinyl Siding
    • Foundation: Raised
    • Roof: Shingle
    Condition
    • Year built: 1997
    • Major remodel year: 2018
    Details
    • Warranty included: Yes

    Utilities & green energy

    • Sewer: Public Sewer
    • Water: Public
    • Utilities for property: Natural Gas Available

    Community & HOA

    Community
    • Security: Carbon Monoxide Detector(s), Closed Circuit Camera(s), Security System
    • Subdivision: Tall Timbers
    HOA
    • Has HOA: No
    Location
    • Region: Mandeville

    Financial & listing details

    • Tax assessed value: $325,538
    • Annual tax amount: $3,905
    • Date on market: 4/4/2025

    Price history

    DateEventPrice
    6/6/2025Sold--
    Source: ROAM MLS #2486149 Report a problem
    5/4/2025Pending sale$409,000$168/sqft
    Source: GSREIN #2486149 Report a problem
    4/24/2025Price change$409,000-2.4%$168/sqft
    Source: GSREIN #2486149 Report a problem
    4/4/2025Listed for sale$419,000+27.8%$172/sqft
    Source: GSREIN #2486149 Report a problem
    2/10/2022Sold--
    Source: ROAM MLS #2312713 Report a problem
    1/6/2022Pending sale$327,900$135/sqft
    Source: GSREIN #2312713 Report a problem
    11/17/2021Price change$327,900-1.8%$135/sqft
    Source: GSREIN #2312713 Report a problem
    10/11/2021Listed for sale$333,888+17.6%$137/sqft
    Source: GSREIN #2312713 Report a problem
    5/13/2019Listing removed$1,950$1/sqft
    Source: Marketplace Homes Report a problem
    4/30/2019Price change$1,950-7.1%$1/sqft
    Source: Marketplace Homes Report a problem
    4/3/2019Listing removed$284,000$117/sqft
    Source: Marketplace Housing, L.L.C. #2182596 Report a problem
    4/3/2019Listed for rent$2,100$1/sqft
    Source: Marketplace Homes Report a problem
    3/22/2019Price change$284,000-2%$117/sqft
    Source: Marketplace Housing, L.L.C. #2182596 Report a problem
    3/5/2019Price change$289,800-1.7%$119/sqft
    Source: Marketplace Housing, L.L.C. #2182596 Report a problem
    1/15/2019Price change$294,888-1.7%$121/sqft
    Source: Marketplace Housing, L.L.C. #2182596 Report a problem
    12/13/2018Price change$299,888-1.6%$123/sqft
    Source: Marketplace Housing, L.L.C. #2182596 Report a problem
    11/30/2018Listed for sale$304,888+33.1%$125/sqft
    Source: Marketplace Housing, L.L.C. #2182596 Report a problem
    9/28/2018Sold--
    Source: Public Record Report a problem
    9/2/2016Listing removed$229,000$94/sqft
    Source: RE/MAX Alliance #2039402 Report a problem
    8/26/2016Price change$229,000-0.4%$94/sqft
    Source: RE/MAX Alliance #2039402 Report a problem
    7/6/2016Price change$230,000-4.1%$94/sqft
    Source: RE/MAX Alliance #2039402 Report a problem
    5/7/2016Price change$239,900-3.7%$99/sqft
    Source: RE/MAX Alliance #2039402 Report a problem
    2/19/2016Listed for sale$249,000$102/sqft
    Source: RE/MAX Alliance #2039402 Report a problem
    1/10/2016Pending sale$249,000$102/sqft
    Source: RE/MAX Alliance #2039402 Report a problem
    12/18/2015Listed for sale$249,000+14.2%$102/sqft
    Source: RE/MAX Alliance #2039402 Report a problem
    1/4/2015Listing removed$218,000$90/sqft
    Source: Owner Report a problem
    8/20/2014Sold--
    Source: Public Record Report a problem
    8/7/2014Listed for sale$218,000+28.3%$90/sqft
    Source: Owner Report a problem
    1/1/2012Listing removed$169,900$70/sqft
    Source: K2 Realty, LLC #885662 Report a problem
    5/21/2003Sold--
    Source: ROAM MLS #511686 Report a problem

    Public tax history

    YearProperty taxesTax assessment
    2025$3,905 +25.3%$32,554
    2024$3,116 -7.8%$32,554 +27.6%
    2023$3,381 +8.8%$25,508 +8.8%
    2022$3,107 +0.2%$23,442
    2021$3,101 +0.1%$23,442
    2020$3,098 -2.4%$23,442 +1.2%
    2019$3,176 -0.1%$23,166
    2018$3,180 -0.9%$23,166
    2017$3,210 -0.8%$23,166
    2016$3,235 $23,166 +9.9%
    2015$3,235 +7%$21,074 -9.8%
    2014$3,024 +34.2%$23,367
    2013$2,253 -11.8%$23,367 -7.1%
    2011$2,555 +0.4%$25,153
    2010$2,545 $25,153
    Find assessor info on the county website

    Neighborhood: 70471

    Nearby schools

    GreatSchools rating
    Get a cash offer in 3 minutes
    Find out how much your home could sell for in as little as 3 minutes with a no-obligation cash offer.
    Estimated market value

    $404,000

    Get a cash offer in 3 minutes
    Find out how much your home could sell for in as little as 3 minutes with a no-obligation cash offer.
    Estimated market value

    $404,000