Motivated Seller! This charming home is like new and offers a perfect blend of comfort and style, nestled in a newer neighborhood located in Parrish. Featuring 4 bedrooms, 2 bathrooms with over 1800 sf of living area. Step inside and discover a well-designed interior that boasts open and spacious living areas. The perfect space for relaxation and entertainment. The kitchen offers a huge breakfast bar with all stainless appliances, plenty of cabinets, and a large pantry making the kitchen and dining area a focal point for culinary enthusiasts. Offering a split bedroom plan with two bedrooms located in the front of the home along with the guest bath. Making it convenient for overnight guest. The large master suite is located in the rear of the home with plenty of room for your bedroom set. Master bath offers dual sinks, private WC, stand alone shower, linen closet and a huge walk in closet. The laundry/mud room is situated between the kitchen and garage. The property's outdoor space is very relaxing with the screen lanai and view of the pond. Imagine enjoying picturesque sunsets and no backyard neighbors. This community has a heated pool, playground, pickleball, basketball and walking trails. This home is conveniently located in Parrish with easy access to Ellenton, shopping, restaurants, schools and the Manatee River. I-75 offers easy access to Sarasota and Tampa. Don't miss this opportunity to make this wonderful property your new home. No need to wait for the builder when this home is move in ready now! Seller is willing to help with closing cost or an interest buy down!
Sold for $405,000
$405,000
6717 162nd Pl E, Parrish, FL 34219
4beds
1,808sqft
Single Family Residence
Built in 2022
6,499 Square Feet Lot
$362,100 Zestimate®
$224/sqft
$2,666 Estimated rent
Home value
$362,100
$344,000 - $380,000
$2,666/mo
Zestimate® history
Owner options
List your home for rent
$2,666/mo
Rent Zestimate®
Find your next renter with Zillow Rental Manager. Plus, with online applications, you can quickly screen prospective tenants – for free.
$2,666/mo
Rent Zestimate®
Refinance and save
$2,786/mo
Est. payment
Refinancing to a lower rate could help reduce your monthly payments and save thousands over the life of the loan.
$2,786/mo
Est. payment
Explore your selling options
Work with a Zillow partner agent
Leverage their expertise and Zillow's premium Showcase listings to get your home seen by more buyers.
Get startedList with your own agent
Get your home in front of millions of buyers by listing it on Zillow.
Learn how to do itSell it yourself
Take full control of how buyers see your home on Zillow by listing For Sale by Owner (FSBO).
List your homeWhat's special
Zillow last checked:
Listing updated:
Listed by:
Terry Chandler 813-478-6971,
FLORIDA REALTY 813-681-1133
Bought with:
Matt Berg, 3270079
BERG REALTY LLC
Source: Stellar MLS,MLS#: T3501754 Originating MLS: Tampa
Originating MLS: Tampa
Facts & features
Interior
Bedrooms & bathrooms
- Bedrooms: 4
- Bathrooms: 2
- Full bathrooms: 2
Rooms
- Room types: Utility Room
Primary bedroom
- Features: Walk-In Closet(s)
- Level: First
- Dimensions: 17x15
Bedroom 2
- Features: Built-in Closet
- Level: First
- Dimensions: 10x10
Bedroom 3
- Features: Built-in Closet
- Level: First
- Dimensions: 10x10
Bedroom 4
- Features: Built-in Closet
- Level: First
- Dimensions: 10x10
Dining room
- Level: First
- Dimensions: 11x10
Kitchen
- Level: First
- Dimensions: 14x9
Living room
- Level: First
- Dimensions: 20x15
Heating
- Central, Electric
Cooling
- Central Air
Appliances
- Included: Dishwasher, Electric Water Heater, Microwave, Range, Refrigerator
- Laundry: Inside, Laundry Room
Features
- Ceiling Fan(s), High Ceilings, In Wall Pest System, Living Room/Dining Room Combo, Open Floorplan, Split Bedroom, Walk-In Closet(s)
- Flooring: Carpet, Laminate
- Doors: Sliding Doors
- Windows: Blinds
- Has fireplace: No
Interior area
- Total structure area: 2,514
- Total interior livable area: 1,808 sqft
Property
Parking
- Total spaces: 2
- Parking features: Driveway, Garage Door Opener
- Attached garage spaces: 2
- Has uncovered spaces: Yes
Features
- Levels: One
- Stories: 1
- Patio & porch: Covered, Enclosed, Front Porch, Rear Porch
- Exterior features: Sidewalk
- Has view: Yes
- View description: Water, Pond
- Has water view: Yes
- Water view: Water,Pond
- Waterfront features: Pond
Lot
- Size: 6,499 Square Feet
- Features: In County, Sidewalk
Details
- Parcel number: 494982859
- Zoning: X
- Special conditions: None
Construction
Type & style
- Home type: SingleFamily
- Architectural style: Florida
- Property subtype: Single Family Residence
Materials
- Block, Stucco
- Foundation: Slab
- Roof: Shingle
Condition
- Completed
- New construction: No
- Year built: 2022
Details
- Builder name: Highland Homes
Utilities & green energy
- Sewer: Public Sewer
- Water: Public
- Utilities for property: Cable Available, Electricity Connected, Phone Available, Public
Community & HOA
Community
- Features: Association Recreation - Owned, Community Mailbox, Deed Restrictions, Playground, Pool, Sidewalks
- Security: Security System, Smoke Detector(s)
- Pet fee: $0 monthly
- Subdivision: AVIARY AT RUTLAND RANCH PH IIA & IIB
HOA
- Has HOA: Yes
- Amenities included: Maintenance
- Services included: Community Pool
- HOA fee: $105 monthly
- HOA name: Joyce Martelli
- HOA phone: 863-940-2863
Location
- Region: Parrish
Financial & listing details
- Price per square foot: $224/sqft
- Tax assessed value: $298,788
- Annual tax amount: $6,093
- Date on market: 2/2/2024
- Cumulative days on market: 70 days
- Listing terms: Assumable,Cash,Conventional,FHA,VA Loan
- Ownership: Fee Simple
- Total actual rent: 0
- Electric utility on property: Yes
- Road surface type: Paved, Asphalt
Price history
| Date | Event | Price |
|---|---|---|
| 5/22/2024 | Sold | $405,000-3.5%$224/sqft |
Source:  Stellar MLS #T3501754 Report a problem Stellar MLS #T3501754 Report a problem | ||
| 4/12/2024 | Pending sale | $419,900$232/sqft |
Source: Stellar MLS #T3501754 Report a problem | ||
| 3/25/2024 | Price change | $419,900-1.2%$232/sqft |
Source: Stellar MLS #T3501754 Report a problem | ||
| 2/23/2024 | Price change | $424,900-1.2%$235/sqft |
Source: Stellar MLS #T3501754 Report a problem | ||
| 2/2/2024 | Listed for sale | $429,900+7.5%$238/sqft |
Source: Stellar MLS #T3501754 Report a problem | ||
| 9/7/2022 | Sold | $400,000$221/sqft |
Source: Public Record Report a problem | ||
Public tax history
| Year | Property taxes | Tax assessment |
|---|---|---|
| 2025 | $5,816 -8.3% | $298,788 -11% |
| 2024 | $6,341 +4.1% | $335,697 +9.3% |
| 2023 | $6,093 +205.3% | $307,048 +3266.8% |
| 2022 | $1,996 | $9,120 |
Find assessor info on the county website
Neighborhood: 34219
Nearby homes
- $403,0404 bd2 ba1.7k sqft16519 66th Ln E, Parrish, FL 34219Sold
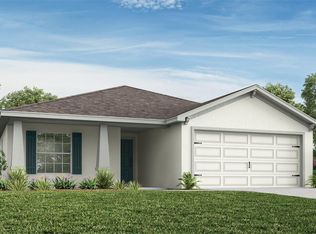
- $414,8854 bd2 ba1.8k sqft16523 66th Ln E, Parrish, FL 34219Sold

- $426,2703 bd2 ba2k sqft6539 166th Pl E, Parrish, FL 34219Sold
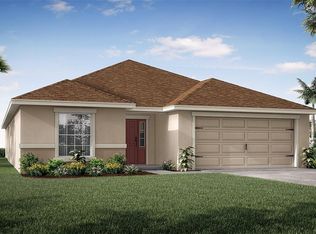
- $505,1954 bd2 ba2.3k sqft6509 166th Pl E, Parrish, FL 34219Sold
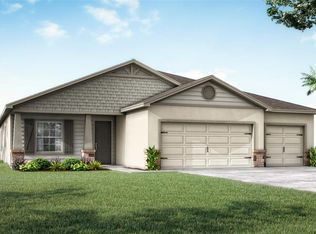
- $412,3054 bd2 ba1.8k sqft6516 166th Pl E, Parrish, FL 34219Sold
- $424,1254 bd3 ba2k sqft6520 166th Pl E, Parrish, FL 34219Sold
- $393,3104 bd2 ba1.7k sqft6524 166th Pl E, Parrish, FL 34219Sold
- $403,2254 bd2 ba1.7k sqft6532 166th Pl E, Parrish, FL 34219Sold
- $419,3703 bd2 ba2k sqft6536 166th Pl E, Parrish, FL 34219Sold
Nearby schools
GreatSchools rating
- 8/10Annie Lucy Williams Elementary SchoolGrades: PK-5Distance: 4.2 mi
- 5/10Buffalo Creek Middle SchoolGrades: 6-8Distance: 7.2 mi
- 5/10Parrish Community High SchoolGrades: 9-12Distance: 4.1 mi
Get a cash offer in 3 minutes
Find out how much your home could sell for in as little as 3 minutes with a no-obligation cash offer.
Estimated market value
$362,100
Get a cash offer in 3 minutes
Find out how much your home could sell for in as little as 3 minutes with a no-obligation cash offer.
Estimated market value
$362,100
- Florida
- Manatee County
- Parrish
- 34219
- 6717 162nd Pl E
Nearby cities
Nearby zip codes
Other Parrish Topics
