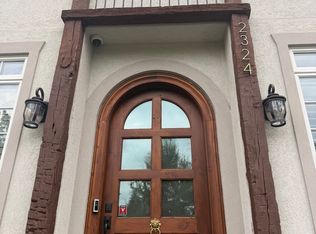
Magnificent three-level residence built in 2021 by renowned builder MR Custom Homes, nestled on a beautifully landscaped quarter-acre lot in one of North Arlington's most desirable neighborhoods. Spanning over 6,000 square feet across three thoughtfully designed levels, this exceptional home offers six bedrooms, seven bathrooms, and the kind of craftsmanship and attention to detail rarely found at this scale for a rental. The main level is designed for elevated everyday living, featuring soaring ten-foot ceilings, a formal living room and dining room, and a gourmet chef's kitchen appointed with a Wolf range, Sub-Zero refrigerator, and generous walk-in pantry. A mudroom, powder room, and a beautifully appointed main-level guest suite with full bath and walk-in closet complete the main floor. The upper level hosts four generously proportioned ensuite bedrooms, each with its own private bath, along with a conveniently located laundry room. The lower level, with nine-foot ceilings throughout, is tailored for both work and leisure. This level offers a private office, additional bedroom, wine room, home theater, dedicated gym, and ample storage. A two-car garage completes this extraordinary offering, just moments from everything North Arlington has to offer.
House for rent
$14,000/moFees may apply
6717 31st St N, Arlington, VA 22213
6beds
5,949sqft
Price may not include required fees and charges. Learn more|
Singlefamily
Available now
Cats, dogs OK
Air conditioner, central air, electric
In unit laundry
4 Attached garage spaces parking
Central, electric, forced air, natural gas, wood
What's special
Private officeTwo-car garageHome theaterBeautifully landscaped quarter-acre lotWolf rangeSix bedroomsConveniently located laundry room
- 58 days |
- -- |
- -- |
Zillow last checked:
Listing updated:
Travel times

Let’s turn your rent into credit progress
Build credit history with every on-time payment and get credit for the payment you’re already making.
Facts & features
Interior
Bedrooms & bathrooms
- Bedrooms: 6
- Bathrooms: 7
- Full bathrooms: 6
- 1/2 bathrooms: 1
Rooms
- Room types: Bathroom 2, Bathroom 3, Bedroom 2, Bedroom 3, Bedroom 4, Bedroom 5, Bedroom 6, Breakfast Nook, Dining Room, Exercise Room, Foyer, Full Bath, Game Room, Half Bath, Kitchen, Laundry, Living Room, Media Room, Mud Room, Office, Primary Bathroom, Primary Bedroom, Recreation Room, Study, Utility Room
Heating
- Central, Electric, Forced Air, Natural Gas, Wood
Cooling
- Air Conditioner, Central Air, Electric
Appliances
- Included: Dishwasher, Dryer, Exhaust Fan, Garbage Disposal, Gas Water Heater, Ice Maker, Microwave Oven, Oven/Range - Gas, Refrigerator, Washer
- Laundry: In Unit, Laundry Room, Upper Level, Washer/Dryer Hookups Only
Features
- Bar, Bar, Breakfast Area, Built-in Features, Crown Molding, Dining Area, Entry Level Bedroom, Exhaust Fan, Floor Plan - Traditional, Kitchen - Gourmet, Walk In Closet
- Flooring: Hardwood, Wood
- Has basement: Yes
- Has fireplace: Yes
Interior area
- Total interior livable area: 5,949 sqft
Property
Parking
- Total spaces: 4
- Parking features: Attached, Driveway, Garage, Open
- Has attached garage: Yes
- Has uncovered spaces: Yes
- Details: Contact manager
Features
- Exterior features: Basement, Breakfast Area, Dining Area, Floor Plan - Traditional, Kitchen - Gourmet, Walk In Closet
- Pool features: Contact manager
Lot
- Features: Level
Details
- Additional structures: Garage(s)
- Parcel number: 01007008
Construction
Type & style
- Home type: SingleFamily
- Architectural style: Colonial
- Property subtype: SingleFamily
Condition
- Year built: 2021
Community & HOA
HOA
- Amenities included: Game Room, Laundry, Recreation Room
Location
- Region: Arlington
Financial & listing details
- Lease term: Contact For Details
Nearby apartments for rent

Price history
| Date | Event | Price |
|---|---|---|
| 7/8/2026 | Listed for rent | $14,000$2/sqft |
Source: Bright MLS #VAAR2075776 Report a problem | ||
| 9/22/2006 | Sold | $649,950+2574.7%$109/sqft |
Source: Public Record Report a problem | ||
| 6/12/2001 | Sold | $24,300$4/sqft |
Source: Public Record Report a problem | ||
Neighborhood: Arlington-East Falls
Nearby schools
GreatSchools rating
- 10/10Nottingham Elementary SchoolGrades: PK-5Distance: 0.8 mi
- 10/10Williamsburg Middle SchoolGrades: 6-8Distance: 1.3 mi
- 8/10Yorktown High SchoolGrades: 9-12Distance: 1.4 mi