Remodeled move-in-ready country home! Located about 9 miles south of Batesville in the Pope School District, this property has so much to offer!
Features include an open floor plan, wood-grain ceramic tile, a huge laundry room, and a spacious master suite with a soaking tub, double sinks, and an oversized walk-in/roll-in shower. The secluded backyard has more storage than you can imagine including a huge pole barn with 14-foot clearance, tall enough to easily house equipment, large boats, or an an RV. There's a second smaller pole barn, a chicken coop, and a huge storage building with covered parking, perfect for a workshop.
The home has had several recent updates. The roof was torn off and replaced in 2018, and n 2019, the sellers made a huge renovation. The following improvements were made: building a new master bathroom, replacing the old plumbing with PEX piping throughout the home, updating the HVAC duct system, adding a tankless propane water heater, installing all new windows, removing a wall for kitchen expansion, adding a supporting wall in the attic, remodeling the kitchen including new cabinetry, installing wood-grain ceramic tile, replacing the interior and exterior breaker boxes, and much more! In 2022, both of the HVAC units were replaced, too, so the home is definitely ready and waiting for new owners!
Closed
Price Unknown
6717 35th Hwy, Batesville, MS 38606
3beds
2,600sqft
Residential, Single Family Residence
Built in 1960
2.2 Acres Lot
$378,500 Zestimate®
$--/sqft
$2,480 Estimated rent
Home value
$378,500
$356,000 - $405,000
$2,480/mo
Zestimate® history
Owner options
List your home for rent
$2,480/mo
Rent Zestimate®
Find your next renter with Zillow Rental Manager. Plus, with online applications, you can quickly screen prospective tenants – for free.
$2,480/mo
Rent Zestimate®
Refinance and save
Refinancing to a lower rate could help reduce your monthly payments and save thousands over the life of the loan.
Explore your selling options
Work with a Zillow partner agent
Leverage their expertise and Zillow's premium Showcase listings to get your home seen by more buyers.
Get startedList with your own agent
Get your home in front of millions of buyers by listing it on Zillow.
Learn how to do itSell it yourself
Take full control of how buyers see your home on Zillow by listing For Sale by Owner (FSBO).
List your homeWhat's special
Huge pole barnSmaller pole barnCovered parkingHvac duct systemHuge storage buildingTankless propane water heaterHuge laundry room
Zillow last checked:
Listing updated:
Listed by:
Molly M Hawkins 662-609-8455,
Landhawk Realty, Llc
Bought with:
Non MLS Member
Source: MLS United,MLS#: 4050334
Facts & features
Interior
Bedrooms & bathrooms
- Bedrooms: 3
- Bathrooms: 3
- Full bathrooms: 3
Heating
- Central, Electric
Cooling
- Ceiling Fan(s), Central Air, Electric, Gas, Multi Units
Appliances
- Included: Dishwasher, Electric Range, Free-Standing Electric Oven, Microwave, Refrigerator, Stainless Steel Appliance(s), Tankless Water Heater
- Laundry: Electric Dryer Hookup, Laundry Room, Main Level
Features
- Ceiling Fan(s), Double Vanity, Eat-in Kitchen, High Speed Internet, Kitchen Island, Open Floorplan, Pantry, Walk-In Closet(s), Soaking Tub
- Flooring: Ceramic Tile, Parquet, Wood
- Doors: Dead Bolt Lock(s), Security
- Windows: Insulated Windows, Vinyl
- Has fireplace: Yes
Interior area
- Total structure area: 2,600
- Total interior livable area: 2,600 sqft
Property
Parking
- Total spaces: 2
- Parking features: Attached, Carport, Driveway, Circular Driveway, Paved
- Has attached garage: Yes
- Carport spaces: 2
- Has uncovered spaces: Yes
Features
- Levels: One
- Stories: 1
- Patio & porch: Patio, Slab
- Exterior features: Private Yard, See Remarks
- Fencing: None
- Has view: Yes
Lot
- Size: 2.2 Acres
- Features: Landscaped, Level, Many Trees, Views
Details
- Additional structures: Outbuilding, Poultry Coop, RV/Boat Storage, Shed(s), Storage
- Parcel number: 1266 1300000 0000600
Construction
Type & style
- Home type: SingleFamily
- Architectural style: Ranch
- Property subtype: Residential, Single Family Residence
Materials
- Brick
- Foundation: Slab
- Roof: Composition,Shingle
Condition
- New construction: No
- Year built: 1960
Utilities & green energy
- Sewer: Private Sewer, Septic Tank
- Water: Community, Public
- Utilities for property: Electricity Connected, Propane Connected, Fiber to the House
Community & HOA
Community
- Subdivision: Metes And Bounds
Location
- Region: Batesville
Financial & listing details
- Annual tax amount: $1,436
- Date on market: 6/14/2023
- Electric utility on property: Yes
Price history
| Date | Event | Price |
|---|---|---|
| 8/31/2023 | Sold | -- |
Source: MLS United #4050334 Report a problem | ||
| 7/20/2023 | Pending sale | $374,000$144/sqft |
Source: MLS United #4050334 Report a problem | ||
| 7/11/2023 | Price change | $374,000-2.9%$144/sqft |
Source: MLS United #4050334 Report a problem | ||
| 6/14/2023 | Listed for sale | $385,000$148/sqft |
Source: MLS United #4050334 Report a problem | ||
Public tax history
Tax history is unavailable.
Neighborhood: 38606
Nearby homes
- $197,0003 bd2 ba2.1k sqft6817 Highway 35 S, Batesville, MS 38606Off Market
- $227,1002 bd2 ba1.7k sqft6742 Highway 35 S, Batesville, MS 38606Off Market
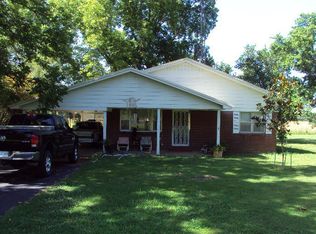
- $193,000-- bd-- ba1.2k sqft6762 Highway 35 S, Batesville, MS 38606Off Market
- $296,7004 bd2 ba3k sqft6645 Highway 35 S, Batesville, MS 38606Off Market
- $382,3004 bd4 ba3.1k sqft735 Murphree Rd, Batesville, MS 38606Off Market
- $450,400-- bd-- ba2.7k sqft944 Murphree Rd, Batesville, MS 38606Off Market
- $70,4392 bd-- ba2k sqft7020 Highway 35 S, Batesville, MS 38606Off Market
- $282,8003 bd-- ba3.1k sqft942 Hartzell Rd, Batesville, MS 38606Off Market
Nearby schools
GreatSchools rating
- 5/10Pope SchoolGrades: PK-8Distance: 6 mi
- 8/10South Panola High SchoolGrades: 9-12Distance: 10.2 mi
Schools provided by the listing agent
- Elementary: Pope
Source: MLS United. This data may not be complete. We recommend contacting the local school district to confirm school assignments for this home.
- Mississippi
- Panola County
- Courtland
- 38606
- 6717 35th Hwy
Nearby cities
Nearby zip codes
Other Courtland Topics
