Charming semi-detached single family home in Woodside. Very well maintained. 25X100 lot size, 17X40 building size, R4-1 zoning. The first floor features a bright and inviting living/dining room, followed by a kitchen, 2 bedrooms, and 1 full bathroom. The second floor features 2 bedrooms, 1 full bathroom, and an additional space with potential for an office, den, playroom, etc. Full finished basement with separate entrance and 1 full bathroom. Generously sized backyard. 1 car driveway. Close to shops, restaurants, parks, and schools. Close to the Q18 and the Q47 busses. Don't miss this chance to own this beautiful property!
For sale
$1,198,000
67-17 50th Avenue, Woodside, NY 11377
4beds
1,360sqft
Single Family Residence, Residential
Built in 1965
2,500 Square Feet Lot
$-- Zestimate®
$881/sqft
$-- HOA
What's special
- 2 days |
- 348 |
- 17 |
Zillow last checked:
Listing updated:
Listed by:
Jamie Realty Group 718-886-0668,
Xiao Zheng 718-886-0668
Source: OneKey® MLS as distributed by MLS GRID,MLS#: 1028134
Facts & features
Interior
Bedrooms & bathrooms
- Bedrooms: 4
- Bathrooms: 3
- Full bathrooms: 3
Other
- Description: living/dining room, kitchen, 1 full bathroom, 2 bedrooms
- Level: First
Other
- Description: 2 bedrooms, 1 full bathroom, office
- Level: Second
Other
- Description: full finished, separate entrance, 1 full bathroom
- Level: Basement
Heating
- Hot Water, Natural Gas
Cooling
- Wall/Window Unit(s)
Appliances
- Included: Range, Refrigerator
Features
- First Floor Bedroom, First Floor Full Bath
- Basement: Finished,Full
- Attic: See Remarks
Interior area
- Total structure area: 1,360
- Total interior livable area: 1,360 sqft
Property
Parking
- Total spaces: 1
- Parking features: Driveway
- Has uncovered spaces: Yes
Lot
- Size: 2,500 Square Feet
Details
- Parcel number: 4024280012
- Special conditions: None
Construction
Type & style
- Home type: SingleFamily
- Architectural style: Colonial
- Property subtype: Single Family Residence, Residential
- Attached to another structure: Yes
Materials
- Brick
Condition
- Year built: 1965
Utilities & green energy
- Sewer: Public Sewer
- Water: Public
- Utilities for property: Electricity Connected, Natural Gas Connected, Sewer Connected, Trash Collection Public, Water Connected
Community & HOA
HOA
- Has HOA: No
Location
- Region: Woodside
Financial & listing details
- Price per square foot: $881/sqft
- Tax assessed value: $891,000
- Annual tax amount: $7,861
- Date on market: 8/3/2026
- Listing agreement: Exclusive Right To Sell
- Electric utility on property: Yes
Estimated market value
Not available
Estimated sales range
Not available
Not available
Price history
| Date | Event | Price |
|---|---|---|
| 7/22/2026 | Listed for sale | $1,198,000+42.6%$881/sqft |
Source:  OneKey® MLS as distributed by MLS GRID #1028134 Report a problem OneKey® MLS as distributed by MLS GRID #1028134 Report a problem | ||
| 11/3/2023 | Sold | $840,000-1%$618/sqft |
Source: OneKey® MLS as distributed by MLS GRID #L3492453 Report a problem | ||
| 8/4/2023 | Pending sale | $848,888$624/sqft |
Source: OneKey® MLS as distributed by MLS GRID #3492453 Report a problem | ||
| 7/20/2023 | Listed for sale | $848,888$624/sqft |
Source: OneKey® MLS as distributed by MLS GRID #3492453 Report a problem | ||
Public tax history
| Year | Property taxes | Tax assessment |
|---|---|---|
| 2025 | -- | $53,460 +6.6% |
| 2024 | -- | $50,160 +1.1% |
| 2023 | -- | $49,620 -0.5% |
| 2022 | -- | $49,860 -3.9% |
| 2021 | -- | $51,900 +15.5% |
| 2020 | $2,793 +7.5% | $44,940 -7.8% |
| 2019 | $2,598 -57.2% | $48,720 +67.8% |
| 2018 | $6,073 +2.6% | $29,030 |
| 2017 | $5,918 +169.5% | $29,030 +0.8% |
| 2016 | $2,196 | $28,809 +6% |
| 2015 | $2,196 +81% | $27,180 +6% |
| 2014 | $1,213 | $25,642 +6% |
| 2013 | -- | $24,192 |
| 2012 | -- | $24,192 +0.8% |
| 2011 | -- | $24,008 +6% |
| 2010 | -- | $22,651 +6% |
| 2009 | -- | $21,369 +6% |
| 2008 | -- | $20,160 |
Find assessor info on the county website
Monthly payment
Climate risks
Neighborhood: Woodside
Nearby schools
GreatSchools rating
- 7/10Ps 229 Emanuel KaplanGrades: PK-5Distance: 0.2 mi
- 7/10Is 5 The Walter Crowley Intermediate SchoolGrades: 6-8Distance: 0.5 mi
- 2/10Grover Cleveland H.S.Grades: 9-12Distance: 1.9 mi
Schools provided by the listing agent
- Elementary: Ps 229 Emanuel Kaplan
- Middle: Is 73 Frank Sansivieri Intermediate School (The)
- High: Maspeth High School
Source: OneKey® MLS as distributed by MLS GRID. This data may not be complete. We recommend contacting the local school district to confirm school assignments for this home.
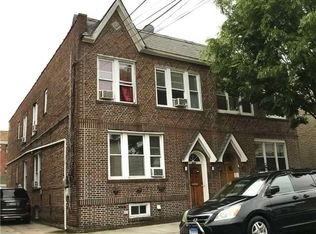
- $1,554,5005 bd4 ba2.4k sqft6716 50th Ave, Woodside, NY 11377Off Market
- $1,359,300-- bd-- ba2.4k sqft6714 50th Ave, Woodside, NY 11377Off Market
- $995,400-- bd-- ba1.6k sqft6715 50th Ave, Woodside, NY 11377Off Market
- $1,050,100-- bd-- ba1.3k sqft6719 50th Ave, Woodside, NY 11377Off Market
- $1,207,600-- bd4 ba2.4k sqft6720 50th Ave, Woodside, NY 11377Off Market
- $801,500-- bd-- ba860 sqft6721 50th Ave, Woodside, NY 11377Off Market
- $1,311,500-- bd-- ba3.7k sqft6712 50th Ave, Woodside, NY 11377Off Market
- $1,161,300-- bd-- ba2k sqft6723 50th Ave, Woodside, NY 11377Off Market
A local agent can set up tours, give advice and negotiate with sellers.
Similar homes
- $1,125,0003 bd3 ba1.6k sqft5107 64th Street, Woodside, NY 11377For Sale

 MLS ID #1027657, Matthew Hart, Listing by: World Prop Intl Sea to Sky. OneKey® MLS as distributed by MLS GRID
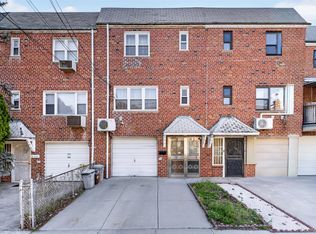
 - $1,180,0004 bd2 ba1.7k sqft5031 68th Street, Woodside, NY 11377For Sale
 MLS ID #983990, Lei Liu, Listing by: Signature Premier Properties. OneKey® MLS as distributed by MLS GRID
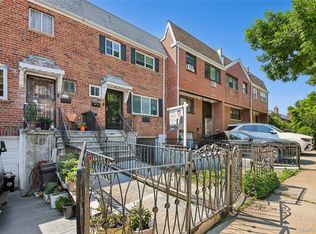
 - $1,150,0003 bd3 ba1.5k sqft50-38 65th Street, Woodside, NY 11377For Sale
 MLS ID #1001980, Fei Lai Yan, Listing by: Ashford Homes 6 Inc. OneKey® MLS as distributed by MLS GRID
 - $1,150,0003 bd3 ba1.5k sqft50-38 65th St #1, Woodside, NY 11377Active
 MLS ID #S1829233, Fei Lai Yan, Listing by: Ashford Homes. StreetEasy
 - $1,175,0003 bd3 ba1.1k sqft39-68 59th Street, Woodside, NY 11377For SaleMLS ID #1014974, Kunga Thinley, Listing by: Winzone Realty Inc. OneKey® MLS as distributed by MLS GRID
- $1,175,0004 bd3 ba1.4k sqft5902 70th Street, Maspeth, NY 11378For SaleMLS ID #1016176, Imran Khan, Listing by: Realty Executives Today. OneKey® MLS as distributed by MLS GRID
- $1,350,0004 bd3 ba1.4k sqft4134 73rd St, Woodside, NY 11377For SaleMLS ID #502363, Nellie Ieva, Listing by: Ben Bay Realty Co. BNYMLS
- $1,158,0005 bd2 ba1.5k sqft4411 66th Street, Woodside, NY 11377For SaleMLS ID #957104, Xiaoyan He, Listing by: CPRE Elite Inc. OneKey® MLS as distributed by MLS GRID
- $998,0004 bd2 ba950 sqft41-51 54th Street, Woodside, NY 11377For SaleMLS ID #1021108, Xuemei Li, Listing by: Century Homes Realty Group LLC. OneKey® MLS as distributed by MLS GRID
- $1,300,0003 bd2 ba1.6k sqft6810 Caldwell Ave, Maspeth, NY 11378ActiveMLS ID #S1838909, Eithan Davidov, Listing by: Compass. StreetEasy
- $949,0003 bd3 ba1.8k sqft(Undisclosed Address), Maspeth, NY 11378For SaleMLS ID #1024045, Sida Zhuoma CBR, Listing by: Sida Realty Group Inc. OneKey® MLS as distributed by MLS GRID
- $1,100,0005 bd3 ba1.7k sqft44-17 65TH Street, Woodside, NY 11377For SaleMLS ID #935418, Weirong Jiang, Listing by: Winzone Realty Inc. OneKey® MLS as distributed by MLS GRID
- $1,498,0004 bd2 ba1.5k sqft4043 69th Street, Woodside, NY 11377For SaleMLS ID #1024888, Siddhartha Lama E-PRO, Listing by: Prime America Real Estate Inc. OneKey® MLS as distributed by MLS GRID
- $926,0005 bd3 ba1.1k sqft4317 53rd Street, Woodside, NY 11377For SaleMLS ID #1010625, Wai M. Wong, Listing by: All City Brokerage Inc. OneKey® MLS as distributed by MLS GRID
- $1,099,0003 bd3 ba1.4k sqft69-91 Caldwell Avenue, Maspeth, NY 11378For SaleMLS ID #1000211, Nan Zhang, Listing by: N & H Realty Group Inc. OneKey® MLS as distributed by MLS GRID
- $949,0004 bd3 ba1.5k sqft44-11 65th Street, Woodside, NY 11377For SaleMLS ID #951207, Frederic Sandy, Listing by: Orion Homes Realty LLC. OneKey® MLS as distributed by MLS GRID
- $1,150,0003 bd2 ba1.9k sqft52-50 71st St #1, Maspeth, NY 11378ActiveMLS ID #S1824053, Monica Stachura, Listing by: O'Kane Realty. StreetEasy
- $1,498,0004 bd2 ba1.5k sqft40-43 69th St Unit 2, Woodside, NY 11377ActiveMLS ID #S1838500, Gobinda Lama, Listing by: Prime America Real Estate Inc. StreetEasy
- $1,500,0004 bd2 ba1.7k sqft4170 71st St, Woodside, NY 11377For Sale By Owner
- $949,0004 bd3 ba1.5k sqft44-11 65th St #2, Woodside, NY 11377ActiveMLS ID #S1807188, Frederic Sandy, Listing by: Orion Homes Realty. StreetEasy
