Welcome to this impeccably renovated Spanish Modern single-level home, where luxury, comfort, and design converge in perfect harmony.
Situated in the prestigious Alta Vista neighborhood of Rancho Palos Verdes, this residence radiates the kind of sophistication you’d expect to see in LUXE Magazine, with floor-to-ceiling Palladian windows framing breathtaking ocean and Catalina Island views from the living room.
From the moment you arrive, you’ll be captivated by the commanding curb appeal—palm-lined driveway, lush manicured landscaping, and a grand double-door entry that sets the tone for what lies within. Inside, soaring cathedral ceilings crowned by an expansive skylight bathe the open living spaces in natural light.
The elegant dining room flows seamlessly into a showpiece chef’s kitchen featuring Quartzite countertops, custom cabinetry, a walk-in pantry, and top-of-the-line Thermador appliances. Designed for effortless entertaining, the kitchen opens to a stylish family room with a statement fireplace, built-in shelving, and nearly 15-foot sliding glass doors that lead to a private backyard oasis—perfect for al fresco dining and gatherings under the stars.
The luxurious primary suite offers three custom walk-in closets and a spa-inspired bath. Four of the five bedrooms boast tastefully remodeled en-suite baths, ideal for guests, family, or multigenerational living.
Every detail reflects quality craftsmanship—wide-plank tile and limestone flooring, Milgard windows and doors, and designer lighting add refinement throughout.
Perfectly positioned for easy access on and off the Hill, this home is moments from award-winning Palos Verdes schools, scenic parks and trails, pristine beaches, and vibrant dining and shopping. Here, the ultimate coastal lifestyle awaits in one of PV’s most coveted neighborhoods.
Sold for $3,675,000
Listed by: Compass • Cameron Stearns • Contact: 424-241-3311
Bought with: Estate Properties
$3,675,000
6717 Alta Vista Dr, Rancho Palos Verdes, CA 90275
5beds
4,115sqft
Single Family Residence
Built in 1989
0.48 Acres Lot
$3,670,200 Zestimate®
$893/sqft
$8,333 Estimated rent
Home value
$3,670,200
$3.34M - $4.04M
$8,333/mo
Zestimate® history
Owner options
List your home for rent
$8,333/mo
Rent Zestimate®
Find your next renter with Zillow Rental Manager. Plus, with online applications, you can quickly screen prospective tenants – for free.
$8,333/mo
Rent Zestimate®
Refinance and save
$23,417/mo
Est. payment
Refinancing to a lower rate could help reduce your monthly payments and save thousands over the life of the loan.
$23,417/mo
Est. payment
Explore your selling options
Work with a Zillow partner agent
Leverage their expertise and Zillow's premium Showcase listings to get your home seen by more buyers.
Get startedList with your own agent
Get your home in front of millions of buyers by listing it on Zillow.
Learn how to do itSell it yourself
Take full control of how buyers see your home on Zillow by listing For Sale by Owner (FSBO).
List your homeWhat's special
Zillow last checked:
Listing updated:
Listed by:
Cameron Stearns DRE #01920602 310-241-3038,
Compass,
Janet Stearns DRE #01851243 424-241-3311,
Compass
Bought with:
DeDe Hsu, DRE #01023899
Estate Properties
Source: CRMLS,MLS#: PV25165642 Originating MLS: California Regional MLS
Originating MLS: California Regional MLSFacts & features
Interior
Bedrooms & bathrooms
- Bedrooms: 5
- Bathrooms: 5
- Full bathrooms: 5
- Main level bathrooms: 5
- Main level bedrooms: 5
Rooms
- Room types: Bedroom, Entry/Foyer, Family Room, Foyer, Great Room, Kitchen, Laundry, Living Room, Primary Bedroom, Other, Pantry, Dining Room
Primary bedroom
- Features: Primary Suite
Bedroom
- Features: Bedroom on Main Level
Bathroom
- Features: Bathroom Exhaust Fan, Bathtub, Dual Sinks, Remodeled, Separate Shower, Walk-In Shower
Family room
- Features: Separate Family Room
Kitchen
- Features: Kitchen/Family Room Combo, Pots & Pan Drawers, Quartz Counters, Remodeled, Self-closing Drawers, Updated Kitchen
Heating
- Central, Forced Air, Fireplace(s)
Cooling
- Central Air
Appliances
- Included: 6 Burner Stove, Convection Oven, Double Oven, Dishwasher, Electric Oven, Disposal, Range Hood, Tankless Water Heater, Water To Refrigerator, Water Heater
- Laundry: Inside, Laundry Room
Features
- Cathedral Ceiling(s), Separate/Formal Dining Room, High Ceilings, In-Law Floorplan, Living Room Deck Attached, Open Floorplan, Pantry, Stone Counters, Recessed Lighting, Bedroom on Main Level, Entrance Foyer, Primary Suite, Walk-In Pantry, Walk-In Closet(s)
- Flooring: Stone, Wood
- Doors: Double Door Entry, Sliding Doors
- Windows: Bay Window(s), Casement Window(s), Double Pane Windows
- Has fireplace: Yes
- Fireplace features: Family Room, Gas Starter, Living Room
- Common walls with other units/homes: No Common Walls
Interior area
- Total interior livable area: 4,115 sqft
Property
Parking
- Total spaces: 3
- Parking features: Door-Multi, Direct Access, Garage, Oversized, Garage Faces Side
- Attached garage spaces: 3
Accessibility
- Accessibility features: None
Features
- Levels: One
- Stories: 1
- Entry location: Street Level
- Patio & porch: Concrete, Covered, Open, Patio
- Exterior features: Awning(s)
- Pool features: None
- Spa features: None
- Fencing: None
- Has view: Yes
- View description: Catalina, Ocean
- Has water view: Yes
- Water view: Ocean
Lot
- Size: 0.48 Acres
- Features: 0-1 Unit/Acre, Back Yard, Front Yard, Sprinklers In Rear, Sprinklers In Front, Landscaped, Near Park, Sprinklers Timer, Sprinkler System, Yard
Details
- Parcel number: 7588022002
- Zoning: RPRS20000SP*
- Special conditions: Standard
Construction
Type & style
- Home type: SingleFamily
- Architectural style: Spanish
- Property subtype: Single Family Residence
Materials
- Roof: Spanish Tile
Condition
- Updated/Remodeled,Turnkey
- New construction: No
- Year built: 1989
Utilities & green energy
- Sewer: Public Sewer
- Water: Public
- Utilities for property: Cable Connected, Electricity Connected, Natural Gas Connected, Sewer Connected, Underground Utilities
Community & HOA
Community
- Features: Suburban, Park
- Security: Carbon Monoxide Detector(s), Smoke Detector(s)
Location
- Region: Rancho Palos Verdes
Financial & listing details
- Price per square foot: $893/sqft
- Tax assessed value: $2,227,413
- Annual tax amount: $26,279
- Date on market: 8/8/2025
- Cumulative days on market: 45 days
- Listing terms: Conventional
- Road surface type: Paved
Price history
| Date | Event | Price |
|---|---|---|
| 10/3/2025 | Sold | $3,675,000+9.7%$893/sqft |
Source:  CRMLS #PV25165642 Report a problem CRMLS #PV25165642 Report a problem | ||
| 10/12/2021 | Sold | $3,350,000$814/sqft |
Source: Public Record Report a problem | ||
| 9/21/2021 | Pending sale | $3,350,000+67.5%$814/sqft |
Source: CRMLS #SB21201561 Report a problem | ||
| 12/3/2018 | Sold | $2,000,000+5.1%$486/sqft |
Source: Public Record Report a problem | ||
| 10/27/2016 | Sold | $1,903,000+12%$462/sqft |
Source: Public Record Report a problem | ||
| 9/12/2016 | Listed for sale | $1,699,000$413/sqft |
Source: Re/Max Estate Properties #SB16200645 Report a problem | ||
Public tax history
| Year | Property taxes | Tax assessment |
|---|---|---|
| 2025 | $26,279 +4.6% | $2,227,413 +2% |
| 2024 | $25,135 +1.8% | $2,183,739 +2% |
| 2023 | $24,691 -32.4% | $2,140,922 -36.1% |
| 2022 | $36,518 +58.1% | $3,350,000 +64.2% |
| 2021 | $23,103 +1.4% | $2,040,399 +1% |
| 2020 | $22,784 | $2,019,478 +2% |
| 2019 | $22,784 +4.4% | $1,979,881 +2% |
| 2018 | $21,834 -0.3% | $1,941,060 +2% |
| 2017 | $21,894 +2.1% | $1,903,000 +135.6% |
| 2016 | $21,443 +125.9% | $807,792 +1.5% |
| 2015 | $9,492 +0.6% | $795,660 +2% |
| 2014 | $9,437 | $780,075 +2.5% |
| 2012 | -- | $761,326 +2% |
| 2011 | -- | $746,399 +0.8% |
| 2010 | -- | $740,822 -0.2% |
| 2009 | -- | $742,582 +2% |
| 2008 | -- | $728,023 +2% |
| 2007 | -- | $713,749 +2% |
| 2006 | -- | $699,755 |
| 2005 | -- | $699,755 +4% |
| 2004 | -- | $672,585 +1.9% |
| 2003 | -- | $660,259 +2% |
| 2002 | -- | $647,314 +4% |
| 2000 | -- | $622,179 |
Find assessor info on the county website
Neighborhood: 90275
Nearby homes
- $3,445,3004 bd5 ba3.7k sqft6727 Alta Vista Dr, Rancho Palos Verdes, CA 90275Off Market

- $2,995,0004 bd4 ba3.5k sqft6707 Alta Vista Dr, Rancho Palos Verdes, CA 90275Sold

- $3,886,7004 bd5 ba5.1k sqft6735 Alta Vista Dr, Rancho Palos Verdes, CA 90275Off Market
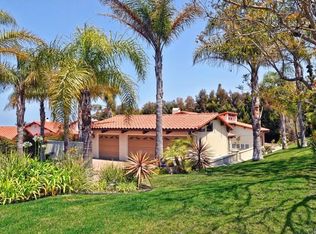
- $2,908,7004 bd4 ba3.4k sqft6991 Alta Vista Dr, Rancho Palos Verdes, CA 90275Off Market

- $3,087,0005 bd4 ba3.6k sqft6728 Alta Vista Dr, Rancho Palos Verdes, CA 90275Off Market
- $3,710,7005 bd5 ba5.3k sqft6741 Alta Vista Dr, Rancho Palos Verdes, CA 90275Off Market
- $2,399,2004 bd2 ba2.6k sqft30511 Cartier Dr, Rancho Palos Verdes, CA 90275Off Market
- $3,050,0005 bd3 ba4.1k sqft6977 Alta Vista Dr, Rancho Palos Verdes, CA 90275Sold
Nearby schools
GreatSchools rating
- 9/10Point Vicente Elementary SchoolGrades: K-5Distance: 0.6 mi
- 9/10Ridgecrest Intermediate SchoolGrades: 6-8Distance: 1.4 mi
- 10/10Palos Verdes High SchoolGrades: 9-12Distance: 2.2 mi
Schools provided by the listing agent
- Elementary: Point Vicente
- Middle: Palos Verdes
- High: Palos Verdes
Source: CRMLS. This data may not be complete. We recommend contacting the local school district to confirm school assignments for this home.
Get a cash offer in 3 minutes
Find out how much your home could sell for in as little as 3 minutes with a no-obligation cash offer.
Estimated market value
$3,670,200
Get a cash offer in 3 minutes
Find out how much your home could sell for in as little as 3 minutes with a no-obligation cash offer.
Estimated market value
$3,670,200
- California
- Los Angeles County
- Rancho Palos Verdes
- 90275
- 6717 Alta Vista Dr
Nearby cities
Nearby zip codes
Other Rancho Palos Verdes Topics
- Apartments for Rent in 90275
- Houses for Sale in 90275
- Houses for Rent in 90275
- 90275 Real Estate
- Rancho Palos Verdes Condos
- Houses for Sale in Rancho Palos Verdes
- Newest Listings in Rancho Palos Verdes
- Rancho Palos Verdes Home Values
- Rancho Palos Verdes Real Estate Agents
- Rancho Palos Verdes Refinance
- Rancho Palos Verdes Mortgage Rates
