Welcome to 6717 Ascot Court, located in highly sought after Westbrook community located in the heart of North Raleigh and easy access to everything. This 3-bedroom, 2.5-bath home offers 2,051 square feet and is nestled on a private, wooded .19-acre homesite.
Step inside the foyer with hardwood floors, crown molding, chair rail, and wainscoting. A formal dining room features hardwood floors, elegant trim details, and a drum shade light fixture. The kitchen boasts raised-panel painted cabinetry, under-cabinet lighting, tile backsplash, updated stainless steel appliances, and a breakfast nook with bay window and designer lighting. The spacious family room includes crown molding, chair rail, updated ceiling fan, and a wood-burning fireplace with granite surround and custom mantel to the ceiling. Double French doors open to a grilling deck overlooking the private backyard.
Upstairs, the large owner's suite includes dual walk-in closets, crown molding, craftsman-style trim, and a bath with dual sinks, painted cabinetry, and a garden tub/shower combo with tile surround. Bedroom 2 features crown molding, modern wainscoting, and a stylish light fixture. Bedroom 3 and a finished 3rd-floor bonus room (permitted) with walk-in storage complete the home.
The fully fenced backyard (2024) includes a pea gravel patio, fig tree, blueberry bush, and other thoughtful plantings.
Notable updates include both AC units and furnaces replaced in 2022, fiber cement siding, attached storage room, updated first-floor interior doors, all new carpet, and more. See attached ''home info'' document for a more detailed list.
Don't miss the chance to tour this beautifully updated home in one of North Raleigh's most desirable communities—schedule your private showing today!
Sold for $510,000
Street View
$510,000
6717 Ascot Ct, Raleigh, NC 27615
3beds
2,051sqft
Single Family Residence
Built in 1988
8,276 Square Feet Lot
$496,900 Zestimate®
$249/sqft
$2,553 Estimated rent
Home value
$496,900
$472,000 - $522,000
$2,553/mo
Zestimate® history
Owner options
List your home for rent
$2,553/mo
Rent Zestimate®
Find your next renter with Zillow Rental Manager. Plus, with online applications, you can quickly screen prospective tenants – for free.
$2,553/mo
Rent Zestimate®
Refinance and save
$3,294/mo
Est. payment
Refinancing to a lower rate could help reduce your monthly payments and save thousands over the life of the loan.
$3,294/mo
Est. payment
Explore your selling options
Work with a Zillow partner agent
Leverage their expertise and Zillow's premium Showcase listings to get your home seen by more buyers.
Get startedList with your own agent
Get your home in front of millions of buyers by listing it on Zillow.
Learn how to do itSell it yourself
Take full control of how buyers see your home on Zillow by listing For Sale by Owner (FSBO).
List your homeWhat's special
All new carpetPea gravel patioFoyer with hardwood floorsSpacious family roomFully fenced backyardDual walk-in closetsFormal dining room
Zillow last checked:
Listing updated:
Listed by:
Jim Allen 919-645-2114,
Coldwell Banker HPW
Bought with:
Chris Morton, 117340
Morton Bradbury Real Estate Group
Allie Powell, 334903
Morton Bradbury Real Estate Group
Source: Doorify MLS,MLS#: 10119819
Facts & features
Interior
Bedrooms & bathrooms
- Bedrooms: 3
- Bathrooms: 3
- Full bathrooms: 2
- 1/2 bathrooms: 1
Primary bedroom
- Description: PRIMARY BEDROOM
- Level: Second
- Area: 201.5 Square Feet
- Dimensions: 15.5 x 13
Bedroom 2
- Description: BEDROOM 2
- Level: Second
- Area: 132 Square Feet
- Dimensions: 12 x 11
Bedroom 3
- Description: BEDROOM 3
- Level: Second
- Area: 120.75 Square Feet
- Dimensions: 11.5 x 10.5
Bonus room
- Description: 3RD FLOOR BONUS
- Level: Second
- Area: 247.5 Square Feet
- Dimensions: 16.5 x 15
Breakfast room
- Description: BREAKFAST NOOK
- Level: Main
- Area: 100 Square Feet
- Dimensions: 12.5 x 8
Dining room
- Description: DINING ROOM
- Level: Main
- Area: 115.5 Square Feet
- Dimensions: 11 x 10.5
Family room
- Description: FAMILY ROOM
- Level: Main
- Area: 325 Square Feet
- Dimensions: 25 x 13
Kitchen
- Description: KITCHEN
- Level: Main
- Area: 100 Square Feet
- Dimensions: 10 x 10
Laundry
- Description: LAUNDRY RM
- Level: Main
- Area: 40 Square Feet
- Dimensions: 8 x 5
Other
- Description: SIDE PORCH
- Level: Main
- Area: 32 Square Feet
- Dimensions: 8 x 4
Other
- Description: FRONT PORCH
- Level: Main
- Area: 192 Square Feet
- Dimensions: 32 x 6
Other
- Description: ATTACHED STORAGE
- Level: Main
- Area: 32 Square Feet
- Dimensions: 8 x 4
Other
- Description: 3RD FLOOR STORAGE
- Level: Second
- Area: 175.5 Square Feet
- Dimensions: 13.5 x 13
Other
- Description: DECK
- Level: Main
- Area: 126.5 Square Feet
- Dimensions: 11.5 x 11
Heating
- Forced Air
Cooling
- Central Air
Appliances
- Included: Dishwasher, Electric Range, Electric Water Heater, Microwave, Refrigerator
- Laundry: Laundry Room, Main Level
Features
- Ceiling Fan(s), Crown Molding, Eat-in Kitchen, Granite Counters, His and Hers Closets, Pantry, Soaking Tub, Walk-In Closet(s), Smooth Ceilings
- Flooring: Carpet, Tile, Vinyl
- Number of fireplaces: 1
- Fireplace features: Family Room, Wood Burning
Interior area
- Total structure area: 2,051
- Total interior livable area: 2,051 sqft
- Finished area above ground: 2,051
- Finished area below ground: 0
Property
Parking
- Total spaces: 2
- Parking features: Concrete, Driveway
- Uncovered spaces: 2
Features
- Levels: Two
- Stories: 2
- Patio & porch: Deck, Patio
- Exterior features: Private Yard, Rain Gutters, Storage, Fenced Yard
- Fencing: Back Yard
Lot
- Size: 8,276 Square Feet
- Features: Back Yard, Cul-De-Sac, Front Yard, Gentle Sloping, Hardwood Trees
Details
- Additional structures: Shed(s)
- Parcel number: 1707925522
- Zoning: R-4
- Special conditions: Standard
Construction
Type & style
- Home type: SingleFamily
- Architectural style: Traditional
- Property subtype: Single Family Residence
Materials
- Fiber Cement
- Foundation: Crawlspace
- Roof: Shingle
Condition
- Updated/Remodeled
- New construction: No
- Year built: 1988
Utilities & green energy
- Sewer: Public Sewer
- Water: Public
Community & HOA
Community
- Features: Sidewalks
- Subdivision: Westbrook
HOA
- Has HOA: Yes
- Services included: None
- HOA fee: $26 annually
- HOA name: Lantern Square HOA
Location
- Region: Raleigh
Financial & listing details
- Price per square foot: $249/sqft
- Tax assessed value: $449,156
- Annual tax amount: $3,937
- Date on market: 9/4/2025
- Listing agreement: Exclusive Right To Sell
- Listing terms: Cash,Conventional,FHA,VA Loan
Price history
| Date | Event | Price |
|---|---|---|
| 11/3/2025 | Sold | $510,000-1%$249/sqft |
Source:  Doorify MLS #10119819 Report a problem Doorify MLS #10119819 Report a problem | ||
| 10/1/2025 | Pending sale | $515,000$251/sqft |
Source: Doorify MLS #10119819 Report a problem | ||
| 9/19/2025 | Price change | $515,000-1.9%$251/sqft |
Source: Doorify MLS #10119819 Report a problem | ||
| 9/4/2025 | Listed for sale | $525,000+154.9%$256/sqft |
Source: Doorify MLS #10119819 Report a problem | ||
| 5/24/2006 | Sold | $206,000$100/sqft |
Source: Public Record Report a problem | ||
Public tax history
| Year | Property taxes | Tax assessment |
|---|---|---|
| 2025 | $3,937 +0.4% | $449,156 |
| 2024 | $3,921 +19.5% | $449,156 +50.1% |
| 2023 | $3,281 +7.6% | $299,194 |
| 2022 | $3,049 +4% | $299,194 |
| 2021 | $2,931 +1.9% | $299,194 |
| 2020 | $2,878 -6.9% | $299,194 +12.9% |
| 2019 | $3,091 | $264,975 |
| 2018 | -- | $264,975 |
| 2017 | $2,777 +2.1% | $264,975 |
| 2016 | $2,720 +3.4% | $264,975 +5.1% |
| 2015 | $2,630 | $252,071 |
| 2014 | -- | $252,071 |
| 2013 | -- | $252,071 |
| 2012 | -- | $252,071 |
| 2011 | -- | $252,071 |
| 2010 | -- | $252,071 +5.8% |
| 2009 | -- | $238,224 |
| 2008 | -- | -- |
| 2007 | -- | -- |
| 2006 | -- | -- |
| 2005 | -- | -- |
| 2004 | -- | -- |
| 2003 | -- | -- |
| 2002 | -- | -- |
| 2001 | -- | -- |
Find assessor info on the county website
Neighborhood: North Raleigh
Nearby homes
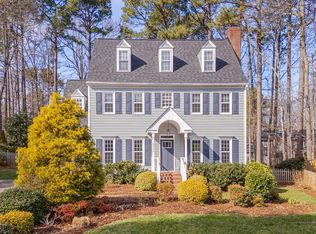
- $535,0003 bd3 ba2.3k sqft6713 Ascot Ct, Raleigh, NC 27615Sold
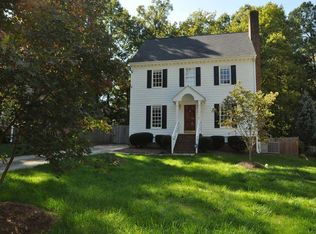
- $483,700-- bd2 ba2.1k sqft6712 Ascot Ct, Raleigh, NC 27615Off Market
- $523,4004 bd3 ba2.2k sqft6709 Ascot Ct, Raleigh, NC 27615Off Market
- $523,8004 bd3 ba2.5k sqft608 Westbrook Dr, Raleigh, NC 27615Off Market
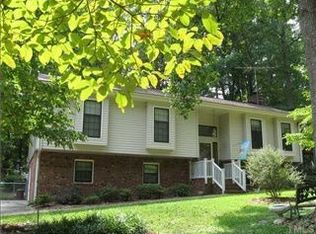
- $519,5003 bd3 ba1.8k sqft6708 Ascot Ct, Raleigh, NC 27615Off Market
- $431,300-- bd2 ba1.7k sqft6705 Ascot Ct, Raleigh, NC 27615Off Market
- $584,6004 bd3 ba2.2k sqft604 Westbrook Dr, Raleigh, NC 27615Off Market
- $513,4003 bd3 ba2.1k sqft6704 Ascot Ct, Raleigh, NC 27615Off Market
Nearby schools
GreatSchools rating
- 7/10North Ridge ElementaryGrades: PK-5Distance: 0.8 mi
- 8/10West Millbrook MiddleGrades: 6-8Distance: 1.4 mi
- 6/10Sanderson HighGrades: 9-12Distance: 1.2 mi
Schools provided by the listing agent
- Elementary: Wake - North Ridge Elementary
- Middle: Wake - West Millbrook Middle
- High: Wake - Sanderson High
Source: Doorify MLS. This data may not be complete. We recommend contacting the local school district to confirm school assignments for this home.
Get a cash offer in 3 minutes
Find out how much your home could sell for in as little as 3 minutes with a no-obligation cash offer.
Estimated market value
$496,900
Get a cash offer in 3 minutes
Find out how much your home could sell for in as little as 3 minutes with a no-obligation cash offer.
Estimated market value
$496,900
- North Carolina
- Wake County
- Raleigh
- 27615
- North Raleigh
- 6717 Ascot Ct
