Welcome to 6717 Averett Court in Salem Fields, featuring three finished levels, four bedrooms, basement bonus room and three and a half bathrooms. As you step inside, a grand two-story foyer with hardwoods greets you, creating an open and spacious ambiance. The gleaming hardwoods continue throughout not only the main level but the upper level as well. To the left, you'll find a versatile private living area or office space, perfect for your individual needs. Whether you seek a peaceful retreat or a functional workspace, this area caters to your preferences. The foyer provides a glimpse of the main level, highlighting the eat in kitchen as its centerpiece with custom backsplash, updated fixtures and island. The granite countertops not only offer elegance but also durability. The kitchen island serves multiple purposes, providing additional workspace and storage while also acting as a gathering spot. The open concept seamlessly connects the kitchen to the inviting family room, creating a harmonious living space. In the family room, a fireplace adds warmth and a cozy ambiance, setting the stage for quiet evenings or lively gatherings with friends. Adjacent to the kitchen, a dining space with a bay window offers picturesque views of the surrounding trees. Beyond the doors from the main living area, an enchanting backyard oasis awaits, designed for relaxation and outdoor enjoyment. The stamped concrete patio offers a visually appealing and resilient surface, ideal for outdoor furniture and entertaining. A fire pit adds warmth and serves as a delightful setting for roasting marshmallows, sharing stories, or simply basking in the comforting crackle of the flames. It's the perfect spot for cooler evenings or creating an intimate ambiance. The backyard provides a tranquil view of trees, ensuring privacy and a serene atmosphere. Fully fenced, the yard guarantees a secure and secluded space for your enjoyment. Moving upstairs, you'll discover the primary bedroom—a luxurious retreat akin to a spa. This private sanctuary offers a tranquil space to unwind and rejuvenate. The primary bath features exquisite details and amenities that contribute to its spa-like ambiance, enveloping you in a sense of relaxation and serenity. Continuing down the hall, you'll find three generously sized rooms, perfect for bedrooms, guest rooms, or home offices. Each room offers ample space and versatility, allowing you to customize them to suit your specific needs. Additionally, an updated bath on the upper level ensures convenience and comfort for everyone in the household. With modern fixtures and finishes, this bath exudes a contemporary and stylish aesthetic. The lower level of the home provides additional living space and entertainment options. A recreation area offers room for games, movie nights, or even exercise equipment. It's a versatile space that can be tailored to your preferences. Furthermore, the lower level includes a full bath, providing added convenience for guests or for those utilizing the recreation area. The backyard walk-up access allows for seamless transitions between indoor and outdoor living, making it easy to enjoy the backyard oasis. Lastly, a spacious bonus room on the lower level offers flexibility for various purposes. Whether you envision a home office, a playroom, or a craft room, this room accommodates your desires. The possibilities are endless, allowing you to adapt the space to your specific needs and preferences. Recently installed solar panels are an additional energy source. Details are available through the listing agent. This home in Salem Fields offers abundant space and flexibility for relaxation, entertainment, and everyday living. With its convenient location, you'll find yourself surrounded by various amenities and attractions, including restaurants, shopping options, commuter routes, the charm of Fredericksburg, historic sites, and more.
Sold for $515,000
$515,000
6717 Averett Ct, Fredericksburg, VA 22407
4beds
3,265sqft
Single Family Residence
Built in 2006
7,200 Square Feet Lot
$557,200 Zestimate®
$158/sqft
$2,819 Estimated rent
Home value
$557,200
$529,000 - $585,000
$2,819/mo
Zestimate® history
Owner options
List your home for rent
$2,819/mo
Rent Zestimate®
Find your next renter with Zillow Rental Manager. Plus, with online applications, you can quickly screen prospective tenants – for free.
$2,819/mo
Rent Zestimate®
Refinance and save
$3,105/mo
Est. payment
Refinancing to a lower rate could help reduce your monthly payments and save thousands over the life of the loan.
$3,105/mo
Est. payment
Explore your selling options
Work with a Zillow partner agent
Leverage their expertise and Zillow's premium Showcase listings to get your home seen by more buyers.
Get startedList with your own agent
Get your home in front of millions of buyers by listing it on Zillow.
Learn how to do itSell it yourself
Take full control of how buyers see your home on Zillow by listing For Sale by Owner (FSBO).
List your homeWhat's special
Home officeModern fixturesHistoric sitesShopping optionsCraft roomPicturesque viewsCommuter routes
Zillow last checked:
Listing updated:
Listed by:
Mary Beth Rich 540-220-6782,
CENTURY 21 New Millennium
Bought with:
Brittanie Johnson, 0225224770
Pearson Smith Realty, LLC
Source: Bright MLS,MLS#: VASP2018816
Facts & features
Interior
Bedrooms & bathrooms
- Bedrooms: 4
- Bathrooms: 4
- Full bathrooms: 3
- 1/2 bathrooms: 1
- Main level bathrooms: 1
Rooms
- Room types: Living Room, Dining Room, Primary Bedroom, Bedroom 2, Bedroom 3, Bedroom 4, Kitchen, Family Room, Recreation Room, Bonus Room, Primary Bathroom, Full Bath, Half Bath
Basement
- Area: 1128
Heating
- Forced Air, Natural Gas
Cooling
- Central Air, Electric
Appliances
- Included: Ice Maker, Dishwasher, Exhaust Fan, Extra Refrigerator/Freezer, Disposal, Microwave, Oven/Range - Gas, Refrigerator, Gas Water Heater
- Laundry: Upper Level
Features
- Kitchen Island, Kitchen - Table Space, Dining Area, Breakfast Area, Family Room Off Kitchen, Pantry, Dry Wall
- Flooring: Ceramic Tile, Hardwood, Laminate, Carpet
- Basement: Rear Entrance,Finished
- Number of fireplaces: 1
- Fireplace features: Gas/Propane
Interior area
- Total structure area: 3,378
- Total interior livable area: 3,265 sqft
- Finished area above ground: 2,250
- Finished area below ground: 1,015
Property
Parking
- Total spaces: 4
- Parking features: Built In, Garage Faces Front, Garage Door Opener, Inside Entrance, Asphalt, Attached, Driveway
- Attached garage spaces: 2
- Uncovered spaces: 2
Accessibility
- Accessibility features: None
Features
- Levels: Three
- Stories: 3
- Patio & porch: Patio, Deck
- Exterior features: Extensive Hardscape
- Pool features: Community
- Fencing: Full,Back Yard
- Has view: Yes
- View description: Trees/Woods
Lot
- Size: 7,200 Square Feet
- Features: Backs to Trees, Front Yard, Rear Yard
Details
- Additional structures: Above Grade, Below Grade
- Parcel number: 22T34329
- Zoning: P3
- Special conditions: Standard
Construction
Type & style
- Home type: SingleFamily
- Architectural style: Colonial
- Property subtype: Single Family Residence
Materials
- Vinyl Siding
- Foundation: Permanent
- Roof: Asphalt
Condition
- Very Good
- New construction: No
- Year built: 2006
Utilities & green energy
- Sewer: Public Sewer
- Water: Public
Community & HOA
Community
- Subdivision: The Glen (salem Fields)
HOA
- Has HOA: Yes
- Amenities included: Bike Trail, Common Grounds, Jogging Path, Pool, Tot Lots/Playground, Basketball Court, Clubhouse, Party Room, Tennis Court(s)
- Services included: Road Maintenance, Trash
- HOA fee: $70 monthly
- HOA name: SALEM FIELDS HOA
Location
- Region: Fredericksburg
Financial & listing details
- Price per square foot: $158/sqft
- Tax assessed value: $400,400
- Annual tax amount: $2,953
- Date on market: 7/21/2023
- Listing agreement: Exclusive Right To Sell
- Exclusions: Gazebo
- Ownership: Fee Simple
- Road surface type: Approved, Black Top
Price history
| Date | Event | Price |
|---|---|---|
| 9/8/2023 | Sold | $515,000+3%$158/sqft |
Source:  Bright MLS #VASP2018816 Report a problem Bright MLS #VASP2018816 Report a problem | ||
| 8/3/2023 | Contingent | $500,000$153/sqft |
Source: Bright MLS #VASP2018816 Report a problem | ||
| 7/21/2023 | Listed for sale | $500,000+73%$153/sqft |
Source: Bright MLS #VASP2018816 Report a problem | ||
| 9/5/2013 | Sold | $289,000+9.1%$89/sqft |
Source: Public Record Report a problem | ||
| 6/18/2011 | Listing removed | $1,895$1/sqft |
Source: MacDoc Realty LLC #SP7617898 Report a problem | ||
| 6/4/2011 | Listed for rent | $1,895$1/sqft |
Source: MacDoc Realty LLC #SP7617898 Report a problem | ||
| 3/14/2008 | Sold | $265,000-2%$81/sqft |
Source: Public Record Report a problem | ||
| 3/5/2008 | Listed for sale | $270,300-14.3%$83/sqft |
Source: Century 21 Report a problem | ||
| 12/17/2007 | Sold | $315,400-20.7%$97/sqft |
Source: Public Record Report a problem | ||
| 6/12/2006 | Sold | $397,675$122/sqft |
Source: Public Record Report a problem | ||
Public tax history
| Year | Property taxes | Tax assessment |
|---|---|---|
| 2025 | $3,564 | $485,300 |
| 2024 | $3,564 +15.3% | $485,300 +21.2% |
| 2023 | $3,090 +4.6% | $400,400 |
| 2022 | $2,954 +7.6% | $400,400 +18.1% |
| 2021 | $2,744 | $339,000 |
| 2020 | $2,744 +3.8% | $339,000 +8.7% |
| 2019 | $2,642 +1.7% | $311,800 |
| 2018 | $2,597 +6.3% | $311,800 +8.5% |
| 2017 | $2,444 | $287,500 +1% |
| 2016 | -- | $284,700 -3.5% |
| 2015 | -- | $295,100 |
| 2014 | -- | $295,100 +17.3% |
| 2013 | -- | $251,500 |
| 2012 | -- | $251,500 |
Find assessor info on the county website
Neighborhood: 22407
Nearby homes
- $489,9004 bd2 ba2.2k sqft6718 Averett Ct, Fredericksburg, VA 22407Off Market
- $536,5004 bd3 ba2.3k sqft6719 Averett Ct, Fredericksburg, VA 22407Off Market
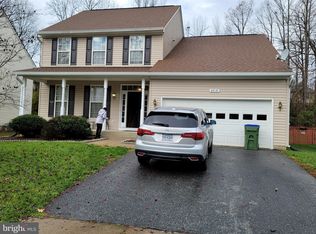
- $511,1004 bd2 ba2.2k sqft6716 Averett Ct, Fredericksburg, VA 22407Off Market

- $528,8004 bd3 ba2.2k sqft6715 Averett Ct, Fredericksburg, VA 22407Off Market
- $524,6004 bd3 ba2.9k sqft6721 Averett Ct, Fredericksburg, VA 22407Off Market
- $552,4004 bd4 ba2.2k sqft6714 Averett Ct, Fredericksburg, VA 22407Off Market
- $521,4004 bd4 ba2.2k sqft6713 Averett Ct, Fredericksburg, VA 22407Off Market
- $539,9005 bd4 ba3.3k sqft6723 Averett Ct, Fredericksburg, VA 22407Sold
Nearby schools
GreatSchools rating
- 5/10Freedom Middle SchoolGrades: PK-8Distance: 1.5 mi
- 3/10Chancellor High SchoolGrades: 9-12Distance: 0.7 mi
- 4/10Smith Station Elementary SchoolGrades: PK-5Distance: 1.7 mi
Schools provided by the listing agent
- Elementary: Smith Station
- Middle: Freedom
- High: Chancellor
- District: Spotsylvania County Public Schools
Source: Bright MLS. This data may not be complete. We recommend contacting the local school district to confirm school assignments for this home.
Get a cash offer in 3 minutes
Find out how much your home could sell for in as little as 3 minutes with a no-obligation cash offer.
Estimated market value
$557,200
Get a cash offer in 3 minutes
Find out how much your home could sell for in as little as 3 minutes with a no-obligation cash offer.
Estimated market value
$557,200
- Virginia
- Spotsylvania County
- Fredericksburg
- 22407
- 6717 Averett Ct
Nearby cities
Nearby neighborhoods
Nearby zip codes
Other Fredericksburg Topics
