Skip main navigation
Off market
  • $1,159,700

    6717 Burger Dr SE, Grand Rapids, MI 49546

    4beds
    3baths
    4,196sqft
    SingleFamily
    Built in 1966
    0.54 Acres Lot
    $1,159,700 Zestimate®
    $276/sqft
    $3,774 Estimated rent

    Home value

    $1,159,700

    $1.03M - $1.30M

    $3,774/mo

    Zestimate® history
    Loading
    Loading...

    Owner options

    List your home for rent

    $3,774/mo

    Rent Zestimate®

    Find your next renter with Zillow Rental Manager. Plus, with online applications, you can quickly screen prospective tenants – for free.

    Learn more

    $3,774/mo

    Rent Zestimate®

    Refinance and save

    $5,956/mo

    Est. payment

    Refinancing to a lower rate could help reduce your monthly payments and save thousands over the life of the loan.

    See today's rates

    $5,956/mo

    Est. payment

    Explore your selling options

    Work with a Zillow partner agent

    Leverage their expertise and Zillow's premium Showcase listings to get your home seen by more buyers.

    Get started

    List with your own agent

    Get your home in front of millions of buyers by listing it on Zillow.

    Learn how to do it

    Sell it yourself

    Take full control of how buyers see your home on Zillow by listing For Sale by Owner (FSBO).

    List your home

    What's special

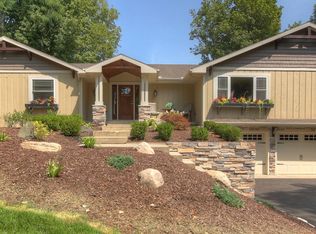
    Enjoy spectacular views of the Thornapple River Valley from every room of this executive home. From the moment you enter the foyer, you will be instantly drawn to one of the many floor to ceiling windows. This bright and spacious home has been meticulously updated throughout. The main floor holds a formal living room and dining room combo centered on a fireplace. A well-designed white kitchen with dining area opens onto a deck, great for entertaining. Down just a few steps you will find a great family room that includes a built-in entertainment system including TV, as well as a convenient laundry room, mudroom area, bedroom & full bath. Upstairs is the delightful master suite that has a convenient office/exercise room attached, fireplace, & balcony overlooking the river. Two additional bedrooms & a full bath finish out the upper level. The walkout lower level has a rec room, w/kitchenette, & an office or game room. You must get inside to truly appreciate all this home to offer

    This property is not currently displayed as for sale or rent on Zillow. This may be different from what's on other websites or public sources.

    Facts & features

    Interior

    Bedrooms & bathrooms
    • Bedrooms: 4
    • Bathrooms: 3.5
    Interior area
    • Total interior livable area: 4,196 sqft

    Property

    Lot
    • Size: 0.54 Acres
    Details
    • Parcel number: 411916326011

    Construction

    Type & style
    • Home type: SingleFamily
    Condition
    • Year built: 1966

    Community & HOA

    Location
    • Region: Grand Rapids

    Financial & listing details

    • Price per square foot: $276/sqft
    • Tax assessed value: $998,600
    • Annual tax amount: $9,654

    Price history

    DateEventPrice
    11/2/2012Sold$520,000-13.3%$124/sqft
    Source: MichRIC #12006086 Report a problem
    2/2/2012Listed for sale$599,900$143/sqft
    Source: Grand Rapids Market Center East #12006086 Report a problem

    Public tax history

    YearProperty taxesTax assessment
    2025$9,654 $499,300 +1.1%
    2024-- $494,100 +43.1%
    2021$8,440 $345,200 +8.6%
    2020$8,440 +1.7%$317,900 +4.9%
    2019$8,300 $303,000 -3.2%
    2018-- $313,000 +11.1%
    2017$7,977 $281,700 +6.8%
    2016$7,977 $263,800
    2015$7,977 $263,800 +11.4%
    2013-- $236,800 +11.1%
    2011-- $213,200 +4.4%
    2010-- $204,200 -6.1%
    2009-- $217,500 -10%
    2007-- $241,600 -0.7%
    2006-- $243,383 +3.7%
    2005-- $234,700 +1.7%
    2004-- $230,800 +6.8%
    2002-- $216,100 +1.9%
    2001-- $212,083
    Find assessor info on the county website

    Neighborhood: 49546

    Nearby schools

    GreatSchools rating
    Schools provided by the listing agent
    • Elementary: Pine Ridge
    • High: Forest Hills Central
    • District: Forest Hills

    Source: The MLS. This data may not be complete. We recommend contacting the local school district to confirm school assignments for this home.

    Get a cash offer in 3 minutes
    Find out how much your home could sell for in as little as 3 minutes with a no-obligation cash offer.
    Estimated market value
    $1,159,700
    Get a cash offer in 3 minutes
    Find out how much your home could sell for in as little as 3 minutes with a no-obligation cash offer.
    Estimated market value
    $1,159,700