Let's make it SWEET TO BEE HOME in this fabulous North Olmsted split, nestled within a desirable subdivision with the most walkable neighborhood that transforms neighbors into friends.. Located close to Great Northern Mall, exceptional restaurants, parks and major highways, this residence offers a lifestyle of convenience and tranquility. Step inside to find a well cared-for home that has been thoughtfully updated with fresh paint, creating an inviting and vibrant atmosphere throughout. The modern touches breathe new life into the living spaces, providing a canvas for your personal style to shine. Embracing modernity, the sellers have elevated the property with a newer roof and HVAC system. These upgrades not only enhance energy efficiency but also provide a sense of security, reflecting a commitment to maintaining a comfortable and dependable living space. A semi-private patio invites relaxation from morning coffees to evening conversations. The expansive space offers room for gard
Closed
$240,000
6717 Cypress Dr, North Olmsted, OH 44070
3beds
1,910sqft
Single Family Residence
Built in 1961
0.28 Acres Lot
$283,100 Zestimate®
$126/sqft
$2,298 Estimated rent
Home value
$283,100
$269,000 - $297,000
$2,298/mo
Zestimate® history
Owner options
List your home for rent
$2,298/mo
Rent Zestimate®
Find your next renter with Zillow Rental Manager. Plus, with online applications, you can quickly screen prospective tenants – for free.
$2,298/mo
Rent Zestimate®
Refinance and save
$1,747/mo
Est. payment
Refinancing to a lower rate could help reduce your monthly payments and save thousands over the life of the loan.
$1,747/mo
Est. payment
Explore your selling options
Work with a Zillow partner agent
Leverage their expertise and Zillow's premium Showcase listings to get your home seen by more buyers.
Get startedList with your own agent
Get your home in front of millions of buyers by listing it on Zillow.
Learn how to do itSell it yourself
Take full control of how buyers see your home on Zillow by listing For Sale by Owner (FSBO).
List your homeWhat's special
Modern touchesFabulous north olmsted splitSemi-private patioSerene surroundingsFresh paintMajor highwaysExpansive space
Zillow last checked:
Listing updated:
Listed by:
Michael J Mooneyham mikejmtherealtor@gmail.com(440)773-4050,
Keller Williams Citywide
Bought with:
Autumn M Enovitch, 2014002097
Howard Hanna
Source: MLS Now,MLS#: 4481744 Originating MLS: Akron Cleveland Association of REALTORS
Originating MLS: Akron Cleveland Association of REALTORSFacts & features
Interior
Bedrooms & bathrooms
- Bedrooms: 3
- Bathrooms: 2
- Full bathrooms: 1
- 1/2 bathrooms: 1
Primary bedroom
- Description: Flooring: Wood
- Level: Second
- Dimensions: 11.00 x 13.00
Bedroom
- Description: Flooring: Wood
- Level: Second
- Dimensions: 9.00 x 9.00
Bedroom
- Description: Flooring: Wood
- Level: Second
- Dimensions: 11.00 x 12.00
Bathroom
- Level: Lower
Bathroom
- Description: Flooring: Laminate
- Level: Second
- Dimensions: 7.00 x 8.00
Dining room
- Description: Flooring: Luxury Vinyl Tile
- Level: First
- Dimensions: 9.00 x 10.50
Family room
- Description: Flooring: Carpet
- Level: Lower
- Dimensions: 13.50 x 20.00
Kitchen
- Description: Flooring: Luxury Vinyl Tile
- Level: First
- Dimensions: 10.00 x 12.00
Laundry
- Description: Flooring: Laminate
- Level: Lower
- Dimensions: 9.50 x 29.00
Living room
- Description: Flooring: Luxury Vinyl Tile
- Level: First
- Dimensions: 13.00 x 21.50
Heating
- Forced Air, Gas
Cooling
- Central Air
Appliances
- Included: Dishwasher, Microwave, Range, Refrigerator
Features
- Basement: None
- Has fireplace: No
Interior area
- Total structure area: 1,910
- Total interior livable area: 1,910 sqft
- Finished area above ground: 1,910
Property
Parking
- Total spaces: 2
- Parking features: Attached, Garage, Garage Door Opener, Paved
- Attached garage spaces: 2
Features
- Levels: Two,Multi/Split
- Stories: 2
- Patio & porch: Patio
- Fencing: Wood
- Has view: Yes
- View description: City
Lot
- Size: 0.28 Acres
- Dimensions: 84 x 145
- Features: Corner Lot
Details
- Parcel number: 23428126
Construction
Type & style
- Home type: SingleFamily
- Architectural style: Split Level
- Property subtype: Single Family Residence
- Attached to another structure: Yes
Materials
- Vinyl Siding
- Roof: Asphalt,Fiberglass
Condition
- Year built: 1961
Utilities & green energy
- Water: Public
Community & HOA
Community
- Subdivision: Olmsted Colony 04
HOA
- Has HOA: No
Location
- Region: North Olmsted
Financial & listing details
- Price per square foot: $126/sqft
- Tax assessed value: $215,700
- Annual tax amount: $4,067
- Date on market: 8/18/2023
- Cumulative days on market: 3 days
- Listing terms: Cash,Conventional,FHA,VA Loan
Price history
| Date | Event | Price |
|---|---|---|
| 9/19/2023 | Sold | $240,000+6.7%$126/sqft |
Source:  MLS Now #4481744 Report a problem MLS Now #4481744 Report a problem | ||
| 8/21/2023 | Pending sale | $225,000$118/sqft |
Source: MLS Now #4481744 Report a problem | ||
| 8/18/2023 | Listed for sale | $225,000$118/sqft |
Source: MLS Now #4481744 Report a problem | ||
Public tax history
| Year | Property taxes | Tax assessment |
|---|---|---|
| 2025 | $4,429 -1.6% | $75,500 |
| 2024 | $4,502 +11.1% | $75,500 +28.4% |
| 2023 | $4,054 -0.3% | $58,800 |
| 2022 | $4,067 +10.5% | $58,800 |
| 2021 | $3,681 +6.8% | $58,800 +17% |
| 2020 | $3,447 -17.1% | $50,260 |
| 2019 | $4,160 +22.3% | $50,260 |
| 2018 | $3,401 +8.5% | $50,260 +14.3% |
| 2017 | $3,135 +1.7% | $43,970 |
| 2016 | $3,082 | $43,970 |
| 2015 | $3,082 +2.4% | $43,970 +3% |
| 2014 | $3,010 +7.8% | $42,670 |
| 2013 | $2,792 +2.7% | $42,670 |
| 2012 | $2,720 +844.3% | $42,670 -7% |
| 2011 | $288 -90% | $45,860 |
| 2010 | $2,880 +10.5% | $45,860 |
| 2009 | $2,606 -6.7% | $45,860 -10% |
| 2008 | $2,794 +2% | $50,930 |
| 2007 | $2,738 -9.2% | $50,930 |
| 2006 | $3,014 +7.8% | $50,930 +13.2% |
| 2005 | $2,796 +1.2% | $44,980 |
| 2004 | $2,762 +2% | $44,980 |
| 2003 | $2,707 +4.1% | $44,980 +6.5% |
| 2002 | $2,600 -40.1% | $42,250 |
| 2001 | $4,339 -0.1% | $42,250 |
| 2000 | $4,343 | $42,250 |
Find assessor info on the county website
Neighborhood: 44070
Nearby homes
- $251,3003 bd1 ba1.5k sqft28697 Magnolia Dr, North Olmsted, OH 44070Off Market
- $274,5003 bd3 ba1.6k sqft6751 Cypress Dr, North Olmsted, OH 44070Off Market
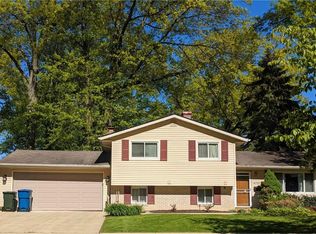
- $256,8003 bd1 ba1.5k sqft28671 Magnolia Dr, North Olmsted, OH 44070Off Market
- $265,6003 bd2 ba1.6k sqft28698 Elder Dr, North Olmsted, OH 44070Off Market
- $257,9003 bd2 ba1.5k sqft6720 Cypress Dr, North Olmsted, OH 44070Off Market
- $278,3004 bd1 ba2.1k sqft6736 Cypress Dr, North Olmsted, OH 44070Off Market
- $302,1003 bd1 ba1.6k sqft6704 Cypress Dr, North Olmsted, OH 44070Off Market
- $260,4003 bd1 ba1.9k sqft6681 Cypress Dr, North Olmsted, OH 44070Off Market
Nearby schools
GreatSchools rating
- 7/10Chestnut Intermediate Elementary SchoolGrades: 1-3Distance: 0.8 mi
- 8/10North Olmsted Middle SchoolGrades: 6-8Distance: 1.4 mi
- 5/10North Olmsted High SchoolGrades: 9-12Distance: 1.5 mi
Schools provided by the listing agent
- District: North Olmsted CSD - 1820
Source: MLS Now. This data may not be complete. We recommend contacting the local school district to confirm school assignments for this home.
Get a cash offer in 3 minutes
Find out how much your home could sell for in as little as 3 minutes with a no-obligation cash offer.
Estimated market value
$283,100
Get a cash offer in 3 minutes
Find out how much your home could sell for in as little as 3 minutes with a no-obligation cash offer.
Estimated market value
$283,100
- Ohio
- Cuyahoga County
- North Olmsted
- 44070
- 6717 Cypress Dr
