Absolutely stunning custom home with all the upgrades! Private location in a cul-de-sac with newer homes on a quiet dead-end street. This serene property is over an acre in size with beautiful shade trees around the perimeter and natural stone accent landscaping. The interior of the home has a welcoming open concept and exclusive touches throughout like hardwood floors, trey ceilings, crown molding, arched entryways and new custom window treatments. The spectacular kitchen includes a huge granite island with wet bar, double wall oven, gas cooktop, custom cherry soft-close cabinetry, wine cooler, stainless vent hood, new refrigerator (2022), new microwave (2023) and a huge walk-in pantry. The bedrooms are split for privacy and include a large closet, ceiling fan and adjacent full bath. The sizeable master bedroom has a trey ceiling, ceiling fan and plenty of room for your king-sized furniture. The gorgeous fully tiled ensuite includes a huge wrap-around vanity with loads of counterspace and storage, walk-in tiled shower, separate garden tub, private water closet and a huge walk-in closet with natural light and new custom cabinetry. The formal dining room is large enough to fit any sized table and leads out to the large, covered patio. Newly enclosed and screened, the lanai is an amazing outdoor space to enjoy all year long, complete with a beautiful brick fireplace and new outdoor ceiling fans. A huge, foam-insulated metal-sided workshop was just built on an extensive cement slab with an attached carport, workspace or covered parking for an RV/boat. There is electrical power, lighting, two sinks with running water, AC, rear and front entry doors and a roll up door! A cement walkway was also added to access the workshop from the back of the home. Other exterior upgraded features include additional electrical outlets on each side of the home, additional spigots on each side, a hot water spigot, recessed lighting in the eaves, security cameras, gutters and solar panels to minimize your electrical bill! This home is a must see!
Sold for $507,500
$507,500
6717 Indian Creek Ct, Milton, FL 32570
4beds
2,420sqft
Single Family Residence
Built in 2017
1.12 Acres Lot
$-- Zestimate®
$210/sqft
$2,260 Estimated rent
Home value
Not available
Estimated sales range
Not available
$2,260/mo
Zestimate® history
Owner options
List your home for rent
$2,260/mo
Rent Zestimate®
Find your next renter with Zillow Rental Manager. Plus, with online applications, you can quickly screen prospective tenants – for free.
$2,260/mo
Rent Zestimate®
Refinance and save
$3,257/mo
Est. payment
Refinancing to a lower rate could help reduce your monthly payments and save thousands over the life of the loan.
$3,257/mo
Est. payment
Explore your selling options
Work with a Zillow partner agent
Leverage their expertise and Zillow's premium Showcase listings to get your home seen by more buyers.
Get startedList with your own agent
Get your home in front of millions of buyers by listing it on Zillow.
Learn how to do itSell it yourself
Take full control of how buyers see your home on Zillow by listing For Sale by Owner (FSBO).
List your homeWhat's special
Beautiful brick fireplaceSolar panelsRunning waterElectrical powerHardwood floorsTrey ceilingsRecessed lighting
Zillow last checked:
Listing updated:
Listed by:
Rebecca L Hensel,
ERA American Real Estate
Bought with:
Ramona Speer, 3212250
ERA American Real Estate
Source: Navarre Area BOR,MLS#: 927882
Facts & features
Interior
Bedrooms & bathrooms
- Bedrooms: 4
- Bathrooms: 3
- Full bathrooms: 3
Primary bedroom
- Level: First
- Area: 360
- Dimensions: 20 x 18
Bedroom
- Level: First
- Area: 144
- Dimensions: 12 x 12
Bedroom
- Level: First
- Area: 144
- Dimensions: 12 x 12
Bedroom
- Level: First
- Area: 100
- Dimensions: 10 x 10
Garage
- Level: First
- Area: 441
- Dimensions: 21 x 21
Living room
- Level: First
- Area: 400
- Dimensions: 20 x 20
Heating
- Central, Natural Gas
Cooling
- Central Air, Ceiling Fan(s)
Appliances
- Included: Cooktop, Dishwasher, Microwave, Double Oven, Range Hood, Gas Water Heater, Tankless Water Heater
- Laundry: Washer/Dryer Hookup
Features
- Crown Molding, Tray Ceiling(s), Kitchen Island, Recessed Lighting, Newly Painted, Pantry, Split Bedroom
- Flooring: Hardwood, Tile
- Windows: Window Treatments
- Fireplace features: EPA Qualified Fireplace
Interior area
- Total structure area: 2,420
- Total interior livable area: 2,420 sqft
Property
Parking
- Total spaces: 4
- Parking features: Garage Door Opener, Detached Carport, Garage Detached
- Attached garage spaces: 2
- Carport spaces: 2
- Covered spaces: 4
Features
- Levels: One
- Stories: 1
- Patio & porch: Patio Covered, Patio Enclosed, Porch
- Exterior features: Rain Gutters
- Fencing: Fenced Lot-Part
Lot
- Size: 1.12 Acres
- Dimensions: 307X159
- Features: Cul-De-Sac, Dead End, Interior Lot
Details
- Additional structures: Workshop
- Parcel number: 172N284963000000010
- Zoning: Deed Restrictions, Resid
Construction
Type & style
- Home type: SingleFamily
- Architectural style: Craftsman
- Property subtype: Single Family Residence
Materials
- Frame, Brick
- Roof: Shingle
Condition
- Construction Complete
- Year built: 2017
Utilities & green energy
- Sewer: Septic Tank
Community & HOA
Community
- Security: Security System, Smoke Detector(s)
- Subdivision: Shiloh Village
Location
- Region: Milton
Financial & listing details
- Price per square foot: $210/sqft
- Tax assessed value: $226,367
- Annual tax amount: $165
- Date on market: 7/17/2023
- Road surface type: Paved
Price history
| Date | Event | Price |
|---|---|---|
| 8/21/2023 | Sold | $507,500-6%$210/sqft |
Source:  Navarre Area BOR #927882 Report a problem Navarre Area BOR #927882 Report a problem | ||
| 7/20/2023 | Pending sale | $540,000$223/sqft |
Source: Navarre Area BOR #927882 Report a problem | ||
| 7/17/2023 | Listed for sale | $540,000+20.8%$223/sqft |
Source: Navarre Area BOR #927882 Report a problem | ||
| 2/25/2022 | Sold | $447,000$185/sqft |
Source:  PAR #601698 Report a problem PAR #601698 Report a problem | ||
| 12/31/2021 | Listed for sale | $447,000$185/sqft |
Source: PAR #601698 Report a problem | ||
Public tax history
| Year | Property taxes | Tax assessment |
|---|---|---|
| 2019 | $155 | $226,367 +1.9% |
| 2018 | $155 -1.2% | $222,146 +1608.8% |
| 2017 | $157 | $13,000 +42.9% |
| 2016 | $157 +22.6% | $9,100 |
| 2015 | $128 -2.5% | $9,100 -22.2% |
| 2014 | $131 | $11,700 +5.3% |
| 2013 | -- | $11,115 |
| 2012 | -- | $11,115 -13.3% |
| 2011 | -- | $12,825 -6.3% |
| 2010 | -- | $13,680 |
| 2009 | -- | $13,680 -20% |
| 2008 | -- | $17,100 |
| 2007 | -- | -- |
Find assessor info on the county website
Neighborhood: 32570
Nearby homes
- $13,0000.519 Acres6717 Indian Creek Ct, Milton, FL 32570Off Market
- $319,7003 bd2 ba1.4k sqft6729 Indian Creek Ct, Milton, FL 32570Off Market

- $309,2003 bd2 ba1.4k sqft6735 Indian Creek Ct, Milton, FL 32570Off Market
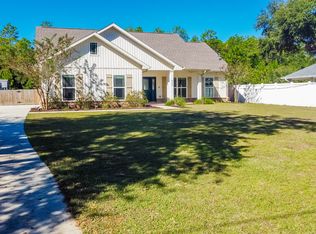
- $402,7004 bd2 ba1.8k sqft6741 Indian Creek Ct, Milton, FL 32570Off Market
- $318,0004 bd2 ba2.2k sqft6120 Cherokee Rd, Milton, FL 32570Sold
- $276,6003 bd2 ba1.5k sqft6144 Cherokee Rd, Milton, FL 32570Off Market
- $304,2003 bd2 ba1.6k sqft6713 Summit Dr, Milton, FL 32570Off Market
- $399,7004 bd2 ba2k sqft6747 Indian Creek Ct, Milton, FL 32570Off Market
Nearby schools
GreatSchools rating
- 4/10W. H. Rhodes Elementary SchoolGrades: PK-5Distance: 3.1 mi
- 4/10Martin Luther King Middle SchoolGrades: 6-8Distance: 2.4 mi
- 4/10Milton High SchoolGrades: 9-12Distance: 3.5 mi
Schools provided by the listing agent
- Elementary: Rhodes
- Middle: King
- High: Milton
Source: Navarre Area BOR. This data may not be complete. We recommend contacting the local school district to confirm school assignments for this home.


Get pre-qualified for a loan
At Zillow Home Loans, we can pre-qualify you in as little as 5 minutes with no impact to your credit score.An equal housing lender. NMLS #10287.
- Florida
- Santa Rosa County
- Milton
- 32570
- 6717 Indian Creek Ct
Nearby cities
Nearby zip codes
Other Milton Topics
