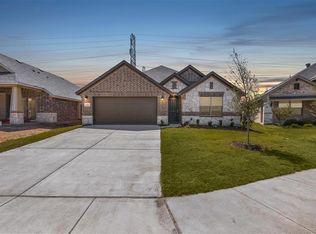
Thoughtfully created, this spacious floor plan is perfect for people in all stages of life. Wood floors draw you from the foyer through the extended foyer, nook, kitchen, and open-concept family room. With ample space to entertain and spend quality time with loved ones, the family room has a wall of windows that allow natural light to flood the room and also provides access to the wide covered patio. The kitchen features gas cooking, granite countertops, and breakfast bar. Here, a light backsplash against dark rich cabinetry creates an atmosphere of comfort and beauty. A window seat in the breakfast nook offers a space for more seating options as well as a storage closet to keep your home organized. Separated by double doors, the private carpeted study with a large window is perfect for those who need seclusion such as working from home, participating in hobbies, or doing homework. All the bedrooms are on the other side of the home and include three secondary rooms, along with access to a full bathroom and twin vanities which are separated by two opposite doors. Easy access to a linen closet and a large utility room i included for convenience.Designed to be a true retreat, the master suite is set apart at the back of the home. Enjoy a vaulted ceiling and windows overlooking the backyard in the bedroom. Joined by double doors, the huge master bathroom is complete with a walk-in shower, garden tub with ledge, twin vanities, and a walk-in closet.*See Sales Consul...
This property is off market, which means it's not currently listed for sale or rent on Zillow. This may be different from what's available on other websites or public sources.