## Private Cul-de-Sac Living in the Heart of Lakewood
Tucked on a private cul-de-sac street in the heart of Lakewood, 6717 Meadow Lake offers the kind of setting buyers wait for: quiet, established, and beautifully connected to one of Dallas’ most beloved neighborhoods. Completely renovated in 2020 and 2021, this move-in ready Lakewood home blends timeless design with the ease of modern living, creating a turnkey opportunity in one of the most sought-after pockets of Lakewood real estate.
Designed with everyday comfort and elevated entertaining in mind, the home features a thoughtful floor plan with both the primary bedroom and a guest bedroom on the main level. The main floor primary bedroom offers privacy and convenience, while the updated kitchen, renovated living spaces, and fresh finishes throughout give the home a polished, current feel without sacrificing warmth or character. Every major space has been reimagined for the way today’s buyers want to live.
Set on an expansive 0.42-acre lot, the outdoor space is a true standout for the area. The oversized lot offers room to play, entertain, garden, relax, or simply enjoy the privacy that comes with a larger property on a quiet cul-de-sac. A 4-car garage adds exceptional functionality, storage, and flexibility, whether for multiple vehicles, hobbies, bikes, golf carts, or everyday organization.
Just minutes from White Rock Lake, Lakewood shopping and dining, neighborhood parks, and top East Dallas amenities, this renovated Lakewood home offers the best of neighborhood living with the confidence of a fully updated, move-in ready property. Schedule a private showing to experience the setting, scale, and thoughtful renovation in person.
Sold
Street View
Price Unknown
6717 Meadow Lake Ave, Dallas, TX 75214
6beds
4,863sqft
Single Family Residence
Built in 1973
0.42 Acres Lot
$3,354,800 Zestimate®
$--/sqft
$-- Estimated rent
Home value
$3,354,800
$3.09M - $3.62M
Not available
Zestimate® history
Owner options
List your home for rent
Find your next renter with Zillow Rental Manager. Plus, with online applications, you can quickly screen prospective tenants – for free.
Refinance and save
Refinancing to a lower rate could help reduce your monthly payments and save thousands over the life of the loan.
Explore your selling options
Work with a Zillow partner agent
Leverage their expertise and Zillow's premium Showcase listings to get your home seen by more buyers.
Get startedList with your own agent
Get your home in front of millions of buyers by listing it on Zillow.
Learn how to do itSell it yourself
Take full control of how buyers see your home on Zillow by listing For Sale by Owner (FSBO).
List your homeWhat's special
Private cul-de-sac streetFresh finishes throughoutThoughtful floor planRenovated living spacesUpdated kitchen
Zillow last checked:
Listing updated:
Listed by:
Mysti Newberry Stewart 0525273 214-213-3537,
Compass RE Texas, LLC 214-814-8100
Bought with:
Kate Looney Walters, 0594544
Compass RE Texas, LLC
Source: NTREIS,MLS#: 21217153
Facts & features
Interior
Bedrooms & bathrooms
- Bedrooms: 6
- Bathrooms: 7
- Full bathrooms: 5
- 1/2 bathrooms: 2
Primary bedroom
- Level: First
- Dimensions: 18 x 14
Bedroom
- Level: First
- Dimensions: 13 x 12
Bedroom
- Level: First
- Dimensions: 12 x 14
Bedroom
- Level: First
- Dimensions: 14 x 10
Primary bathroom
- Level: First
- Dimensions: 11 x 14
Dining room
- Level: First
- Dimensions: 12 x 14
Family room
- Level: First
- Dimensions: 26 x 17
Game room
- Features: Built-in Features, Other
- Level: Second
- Dimensions: 25 x 14
Other
- Level: First
- Dimensions: 13 x 15
Kitchen
- Level: First
- Dimensions: 16 x 11
Living room
- Level: First
- Dimensions: 21 x 13
Office
- Level: Second
Heating
- Central
Cooling
- Central Air
Appliances
- Included: Some Gas Appliances, Built-In Gas Range, Built-In Refrigerator, Dishwasher, Disposal, Gas Water Heater, Plumbed For Gas, Wine Cooler
- Laundry: Washer Hookup, Dryer Hookup, ElectricDryer Hookup, Laundry in Utility Room
Features
- Wet Bar, Built-in Features, Decorative/Designer Lighting Fixtures, Double Vanity, Eat-in Kitchen, High Speed Internet, In-Law Floorplan, Kitchen Island, Open Floorplan, Pantry, Walk-In Closet(s), Wired for Sound
- Flooring: Hardwood
- Windows: Window Coverings
- Has basement: No
- Number of fireplaces: 1
- Fireplace features: Family Room, Gas Starter, Masonry
Interior area
- Total interior livable area: 4,863 sqft
Property
Parking
- Total spaces: 4
- Parking features: Garage, Garage Door Opener
- Attached garage spaces: 4
Features
- Levels: One and One Half
- Patio & porch: Other, Covered
- Exterior features: Outdoor Grill, Private Yard
- Pool features: Pool
- Fencing: Wood
Lot
- Size: 0.42 Acres
Details
- Parcel number: 00000245974000000
Construction
Type & style
- Home type: SingleFamily
- Architectural style: Traditional,Detached
- Property subtype: Single Family Residence
Materials
- Brick, Frame
- Foundation: Slab
- Roof: Composition
Condition
- Resale
- Year built: 1973
Utilities & green energy
- Sewer: Public Sewer
- Water: Public
- Utilities for property: Sewer Available, Water Available
Community & HOA
Community
- Security: Smoke Detector(s), Security Lights
- Subdivision: G B Howells Sub
HOA
- Has HOA: No
Location
- Region: Dallas
Financial & listing details
- Tax assessed value: $2,300,630
- Annual tax amount: $51,228
- Date on market: 4/7/2026
- Cumulative days on market: 59 days
- Listing terms: Cash,Conventional
Price history
| Date | Event | Price |
|---|---|---|
| 7/23/2026 | Sold | -- |
Source: NTREIS #21217153 Report a problem | ||
| 6/18/2026 | Pending sale | $3,500,000$720/sqft |
Source: NTREIS #21217153 Report a problem | ||
| 6/11/2026 | Contingent | $3,500,000$720/sqft |
Source: NTREIS #21217153 Report a problem | ||
| 5/12/2026 | Price change | $3,500,000-4.1%$720/sqft |
Source: NTREIS #21217153 Report a problem | ||
| 4/7/2026 | Listed for sale | $3,650,000$751/sqft |
Source: NTREIS #21217153 Report a problem | ||
Public tax history
| Year | Property taxes | Tax assessment |
|---|---|---|
| 2025 | $29,882 +8.5% | $2,300,630 +28.7% |
| 2024 | $27,539 +7.5% | $1,787,700 |
| 2023 | $25,608 +19.8% | $1,787,700 +74% |
| 2022 | $21,380 +6.7% | $1,027,570 +12.9% |
| 2021 | $20,032 +76.7% | $910,140 -1.8% |
| 2020 | $11,337 -1.1% | $927,060 -12% |
| 2019 | $11,463 +6.1% | $1,053,730 +4.8% |
| 2018 | $10,804 +7.1% | $1,005,330 +29.7% |
| 2017 | $10,088 +1.2% | $775,000 |
| 2016 | $9,964 +11.1% | $775,000 +2.8% |
| 2015 | $8,969 | $753,880 +23.5% |
| 2014 | $8,969 | $610,220 |
| 2013 | -- | -- |
| 2012 | -- | -- |
| 2011 | -- | -- |
| 2010 | -- | -- |
| 2009 | -- | -- |
| 2008 | -- | -- |
| 2007 | -- | -- |
| 2005 | -- | -- |
| 2004 | -- | -- |
| 2003 | -- | -- |
| 2002 | -- | -- |
| 2001 | -- | -- |
Find assessor info on the county website
Neighborhood: Lakewood
Nearby homes
- $19,520-- bd-- ba-- sqft6717 Meadow Lake Ave, Dallas, TX 75214Off Market
- $1,908,4003 bd3 ba3k sqft6707 Meadow Lake Ave, Dallas, TX 75214Off Market
- $3,016,1005 bd3 ba4.4k sqft6727 Meadow Lake Ave, Dallas, TX 75214Off Market
- $426,4004 bd2 ba1.4k sqft5610 E Side Ave, Dallas, TX 75214Off Market
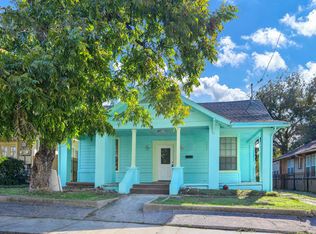
- $4,111,8006 bd6 ba7.3k sqft6700 Meadow Lake Ave, Dallas, TX 75214Off Market
- $2,074,0004 bd4 ba3k sqft6737 Meadow Lake Ave, Dallas, TX 75214Off Market
- $--7 bd7 ba8.3k sqft6835 Westlake Ave, Dallas, TX 75214Sold
- $2,352,4003 bd3 ba3.4k sqft6705 Meadow Lake Ave, Dallas, TX 75214Off Market
Nearby schools
GreatSchools rating
- 10/10Lakewood Elementary SchoolGrades: K-5Distance: 0.1 mi
- 6/10J L Long Middle SchoolGrades: 6-8Distance: 1.2 mi
- 5/10Woodrow Wilson High SchoolGrades: 9-12Distance: 1.3 mi
Schools provided by the listing agent
- Elementary: Lakewood
- Middle: Long
- High: Woodrow Wilson
- District: Dallas ISD
Source: NTREIS. This data may not be complete. We recommend contacting the local school district to confirm school assignments for this home.
Get a cash offer in 3 minutes
Find out how much your home could sell for in as little as 3 minutes with a no-obligation cash offer.
Estimated market value
$3,354,800
Get a cash offer in 3 minutes
Find out how much your home could sell for in as little as 3 minutes with a no-obligation cash offer.
Estimated market value
$3,354,800
- Texas
- Dallas County
- Dallas
- 75214
- Lakewood
- 6717 Meadow Lake Ave
