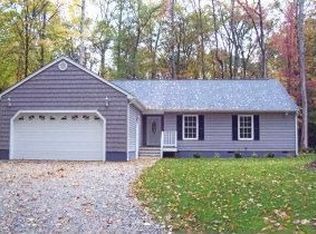
Welcome to 6717 Mill Lane in the desirable Fox Mill neighborhood! This beautiful home offers stylish one-level living with a bright, open floor plan and all the features you've been looking for. Relax on the inviting and back Trex porches before stepping inside to discover gorgeous hardwood floors that flow throughout the main living areas, all three bedrooms, and the home office. The spacious eat-in kitchen features stunning granite countertops, a custom backsplash, stainless steel appliances, a new oven, a large pantry, and a charming barn door leading to the laundry room with convenient access to the garage. The family room is enhanced with recessed lighting, while ceiling fans provide comfort in the family room, bedrooms, and office. The closets thru out the home are customed closets. The versatile home office is perfect for working from home, a craft room, or even a guest space, and offers direct access to the backyard and deck. Step outside to your private backyard retreat featuring a large deck, sparkling pool, and fully fenced yard—perfect for entertaining, relaxing, or enjoying outdoor activities. Two detached sheds provide ample storage, with one ideal for pool accessories and the other for lawn and garden equipment. Also Attached 2 Car Garage with shelving.
Don't miss the opportunity to make this beautiful Fox Mill home your own—schedule your showing today!
Sold for $450,000
Zillow last checked:
Listing updated:
Bought with:
Raquel Elliott, 0225273680
NextHome Coast to Country RE
Source: CVRMLS,MLS#: 2616480 Originating MLS: Central Virginia Regional MLS
Originating MLS: Central Virginia Regional MLSPrice history
| Date | Event | Price |
|---|---|---|
| 7/31/2026 | Sold | $450,000+0%$211/sqft |
Source:  CVRMLS #2616480 Report a problem CVRMLS #2616480 Report a problem | ||
| 7/7/2026 | Pending sale | $449,999$211/sqft |
Source: CVRMLS #2616480 Report a problem | ||
| 6/25/2026 | Listed for sale | $449,999+16.9%$211/sqft |
Source: CVRMLS #2616480 Report a problem | ||
| 3/14/2022 | Sold | $385,000+2.7%$181/sqft |
Source: Chesapeake Bay & Rivers AOR #2203347 Report a problem | ||
| 2/14/2022 | Pending sale | $375,000$176/sqft |
Source: Chesapeake Bay & Rivers AOR #2203347 Report a problem | ||
| 2/14/2022 | Contingent | $375,000$176/sqft |
Source:  REIN Inc. #10421563 Report a problem REIN Inc. #10421563 Report a problem | ||
| 2/11/2022 | Listed for sale | $375,000+14%$176/sqft |
Source: REIN Inc. #10421563 Report a problem | ||
| 9/22/2020 | Sold | $329,000$155/sqft |
Source: Public Record Report a problem | ||
| 7/25/2020 | Listed for sale | $329,000+5.6%$155/sqft |
Source: Homes for Sale and Rent LLC #10332034 Report a problem | ||
| 7/12/2019 | Sold | $311,500-1.1%$146/sqft |
Source: Chesapeake Bay & Rivers AOR #1918815 Report a problem | ||
| 6/12/2019 | Pending sale | $314,990$148/sqft |
Source: Keller Williams Realty Elite Peninsula #10262565 Report a problem | ||
| 6/3/2019 | Listed for sale | $314,990+21.1%$148/sqft |
Source: Keller Williams Elite-Peninsula #10262565 Report a problem | ||
| 2/25/2019 | Sold | $260,000-3.7%$122/sqft |
Source: Public Record Report a problem | ||
| 5/1/2009 | Sold | $270,000$127/sqft |
Source: Public Record Report a problem | ||
Get a cash offer in 3 minutes
Find out how much your home could sell for in as little as 3 minutes with a no-obligation cash offer.
Estimated market value
$451,700
