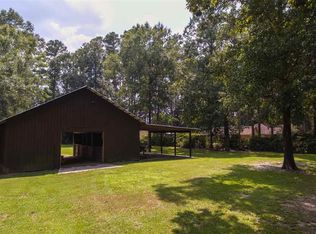
ACCEPTING BACKUPS TO THIS BEAUTY! Continue to Show! Welcome to a unique Central, LA estate, just 2 miles from the Central Thruway, where sprawling acreage meets resort-style living. This 5 bedroom, 5.5 bath ranch-style home on 2.39 acres on the highly sought after, Oak Cluster Drive, offers a harmonious blend of refined comfort and open-air luxury. As you step inside, the living room's generous windows frame views of the grand front yard and its magnificent live oak trees. A cozy fireplace invites quiet moments, while a spectacular sunroom/music room, perfect for gatherings or a quiet read, offers an expansive view of the backyard, pool, barn and beyond. The updated spacious gourmet kitchen, a true heart of the home, features abundant natural light with views of the front yard and back pool area, ample storage, state of the art KitchenAid appliances with plenty of room for both everyday meals and large-scale entertaining. The private main suite, a newer addition to the home, provides a secluded retreat with a sitting area, fireplace /mantle and two full, independent bathrooms, each with a separate tub, custom showers with large walk in closets. The opposite side of the home offers four additional bedrooms and three bathrooms, including two bedrooms with private en-suites. Outside, the property truly shines. The backyard is a private oasis, centered around a gunite pool and hot tub, perfect for unwinding. An outdoor gazebo, sound system, and a television connection make this space ideal for both relaxation and lively get-togethers. The yard is fully secured by beautiful wrought iron gates. The property also includes a fantastic barn with a run, previously used for two horses, offering a serene and picturesque backdrop. Home is equipped with a whole home generator that powers the entire property. Best of all, this home did not flood in 2016.
Sold
Price Unknown
6717 Oak Cluster Dr, Greenwell Springs, LA 70739
5beds
5,098sqft
Single Family Residence, Residential
Built in 1978
2.39 Acres Lot
$955,300 Zestimate®
$--/sqft
$4,796 Estimated rent
Home value
$955,300
$898,000 - $1.01M
$4,796/mo
Zestimate® history
Owner options
List your home for rent
$4,796/mo
Rent Zestimate®
Find your next renter with Zillow Rental Manager. Plus, with online applications, you can quickly screen prospective tenants – for free.
$4,796/mo
Rent Zestimate®
Refinance and save
Refinancing to a lower rate could help reduce your monthly payments and save thousands over the life of the loan.
Explore your selling options
Work with a Zillow partner agent
Leverage their expertise and Zillow's premium Showcase listings to get your home seen by more buyers.
Get startedList with your own agent
Get your home in front of millions of buyers by listing it on Zillow.
Learn how to do itSell it yourself
Take full control of how buyers see your home on Zillow by listing For Sale by Owner (FSBO).
List your homeWhat's special
Updated spacious gourmet kitchenCozy fireplaceSprawling acreage
Zillow last checked:
Listing updated:
Listed by:
Larry Miller,
Keller Williams Realty Red Stick Partners,
Darren James,
LPT Realty, LLC
Bought with:
Lisa Pizzalato, 0995691738
Zatta Real Estate Group LLC
Source: ROAM MLS,MLS#: 2025017810
Facts & features
Interior
Bedrooms & bathrooms
- Bedrooms: 5
- Bathrooms: 6
- Full bathrooms: 5
- Partial bathrooms: 1
Rooms
- Room types: Bedroom, Primary Bedroom, Dining Room, Kitchen, Living Room, Sunroom
Primary bedroom
- Features: En Suite Bath, 2 Closets or More, Ceiling 9ft Plus, Ceiling Fan(s), Sitting/Office Area, Split
- Level: First
- Area: 443.52
- Width: 19.8
Bedroom 1
- Level: First
- Area: 202.64
- Width: 13.6
Bedroom 2
- Level: First
- Area: 240.3
- Width: 13.5
Bedroom 3
- Level: First
- Area: 199.8
- Width: 13.5
Bedroom 4
- Level: First
- Area: 232.7
- Width: 13
Primary bathroom
- Features: Dressing Area, 2 Closets or More, Walk-In Closet(s), Separate Shower, Soaking Tub
Dining room
- Level: First
- Area: 252.8
- Length: 16
Kitchen
- Features: Stone Counters, Kitchen Island, Pantry
- Level: First
- Area: 327.52
Living room
- Level: First
- Area: 578.2
Heating
- 2 or More Units Heat, Central, Gas Heat
Cooling
- Multi Units, Central Air, Ceiling Fan(s)
Appliances
- Included: Gas Cooktop, Dishwasher, Disposal, Ice Machine, Refrigerator, Oven, Range Hood
- Laundry: Electric Dryer Hookup, Washer Hookup, Inside
Features
- Ceiling 9'+, Beamed Ceilings, In-Law Floorplan, Sound System
- Flooring: Ceramic Tile, Wood
- Windows: Window Treatments
- Attic: Attic Access
- Number of fireplaces: 2
- Fireplace features: Other, Wood Burning Stove
Interior area
- Total structure area: 6,904
- Total interior livable area: 5,098 sqft
Property
Parking
- Total spaces: 4
- Parking features: 4+ Cars Park, Carport
- Has carport: Yes
Features
- Stories: 1
- Patio & porch: Patio
- Exterior features: Lighting
- Has private pool: Yes
- Pool features: In Ground, Gunite
- Has spa: Yes
- Spa features: Heated, Bath
- Frontage length: 250
Lot
- Size: 2.39 Acres
- Dimensions: 250 x 444.13 x 271.93 x 355.06
- Features: Horse Property Lot, Landscaped
Details
- Additional structures: Barn(s), Gazebo
- Parcel number: 01932365
- Special conditions: Standard
- Other equipment: Generator
- Horses can be raised: Yes
Construction
Type & style
- Home type: SingleFamily
- Architectural style: Ranch
- Property subtype: Single Family Residence, Residential
Materials
- Block Siding, Brick, Frame
- Foundation: Slab
- Roof: Composition
Condition
- New construction: No
- Year built: 1978
Utilities & green energy
- Gas: Entergy
- Sewer: Mechan. Sewer
- Water: Public
Community & HOA
Community
- Security: Security System, Smoke Detector(s)
- Subdivision: Oak Cluster
Location
- Region: Greenwell Springs
Financial & listing details
- Tax assessed value: $560,200
- Annual tax amount: $6,155
- Date on market: 10/8/2025
- Listing terms: Cash,Conventional
Price history
| Date | Event | Price |
|---|---|---|
| 3/4/2026 | Sold | -- |
Source:  ROAM MLS #2025017810 Report a problem ROAM MLS #2025017810 Report a problem | ||
| 1/9/2026 | Pending sale | $948,500$186/sqft |
Source: ROAM MLS #2025017810 Report a problem | ||
| 1/2/2026 | Price change | $948,500-3.5%$186/sqft |
Source: ROAM MLS #2025017810 Report a problem | ||
| 11/6/2025 | Price change | $982,800-1%$193/sqft |
Source: ROAM MLS #2025017810 Report a problem | ||
| 10/8/2025 | Listed for sale | $992,800$195/sqft |
Source: ROAM MLS #2025017810 Report a problem | ||
| 7/2/2020 | Sold | -- |
Source: ROAM MLS #2020002254 Report a problem | ||
Public tax history
| Year | Property taxes | Tax assessment |
|---|---|---|
| 2025 | $6,155 -0.4% | $56,020 |
| 2024 | $6,181 +7.2% | $56,020 +9.8% |
| 2023 | $5,767 -0.2% | $51,020 |
| 2022 | $5,779 | $51,020 |
| 2021 | $5,779 -6.2% | $51,020 +7.9% |
| 2020 | $6,161 +6% | $47,300 +9.2% |
| 2019 | $5,810 +1.1% | $43,300 |
| 2018 | $5,745 +20.8% | $43,300 |
| 2017 | $4,756 | $43,300 |
| 2016 | $4,756 +2.3% | $43,300 +8.8% |
| 2015 | $4,650 +12.4% | $39,800 |
| 2014 | $4,136 | $39,800 |
| 2013 | $4,136 -18.7% | $39,800 |
| 2012 | $5,088 +9.2% | $39,800 +12.7% |
| 2011 | $4,661 +0% | $35,300 |
| 2010 | $4,661 +43.6% | $35,300 |
| 2009 | $3,245 +8% | $35,300 |
| 2008 | $3,006 +5.4% | $35,300 +7.5% |
| 2007 | $2,851 -1.4% | $32,850 |
| 2006 | $2,890 +67.4% | $32,850 +46.7% |
| 2005 | $1,727 +17.6% | $22,400 |
| 2004 | $1,468 +30.5% | $22,400 +31% |
| 2003 | $1,125 +7.6% | $17,100 |
| 2002 | $1,045 +0% | $17,100 |
| 2001 | $1,045 +2.8% | $17,100 |
| 2000 | $1,017 | $17,100 |
Find assessor info on the county website
Neighborhood: 70739
Nearby homes
- $371,300-- bd-- ba2.4k sqft6625 Oak Cluster Dr, Greenwell Springs, LA 70739Off Market
- $61,100-- bd-- ba1.8k sqft15980 Greenwell Springs Rd, Greenwell Springs, LA 70739Off Market
- $574,600-- bd-- ba3.7k sqft6727 Oak Cluster Dr, Greenwell Springs, LA 70739Off Market
- $--3.27 AcresGreensboro Dr, Greenwell Springs, LA 70739Off Market
- $532,4004 bd3 ba2.7k sqft15922 Greensboro Dr, Greenwell Springs, LA 70739Off Market
- $503,000-- bd-- ba3.1k sqft6615 Oak Cluster Dr, Greenwell Springs, LA 70739Off Market
- $491,000-- bd-- ba2.7k sqft6811 Oak Cluster Dr, Greenwell Springs, LA 70739Off Market
- $588,900-- bd-- ba3.7k sqft6710 Greenmeadow Dr, Greenwell Springs, LA 70739Off Market
Nearby schools
GreatSchools rating
- NABellingrath Hills Elementary SchoolGrades: PK-KDistance: 1.1 mi
- 7/10Central Middle SchoolGrades: 6-8Distance: 3.9 mi
- 8/10Central High SchoolGrades: 9-12Distance: 2 mi
Schools provided by the listing agent
- District: Central Community
Source: ROAM MLS. This data may not be complete. We recommend contacting the local school district to confirm school assignments for this home.
Get a cash offer in 3 minutes
Find out how much your home could sell for in as little as 3 minutes with a no-obligation cash offer.
Estimated market value
$955,300
Get a cash offer in 3 minutes
Find out how much your home could sell for in as little as 3 minutes with a no-obligation cash offer.
Estimated market value
$955,300
- Louisiana
- East Baton Rouge Parish
- Greenwell Springs
- 70739
- 6717 Oak Cluster Dr
Nearby cities
Nearby zip codes
Other Greenwell Springs Topics
- Apartments for Rent in 70739
- Houses for Sale in 70739
- Houses for Rent in 70739
- 70739 Real Estate
- Greenwell Springs Condos
- Houses for Sale in Greenwell Springs
- Newest Listings in Greenwell Springs
- Greenwell Springs Home Values
- Greenwell Springs Real Estate Agents
- Greenwell Springs Refinance
- Greenwell Springs Mortgage Rates
