Beautiful 3-bedroom, 3-bath home offering 2,473 square feet of thoughtfully designed living space on a full acre. This well-laid-out floor plan provides generous room sizes, abundant natural light, and a seamless flow ideal for both everyday living and entertaining.
Enjoy cozy evenings by the interior fireplace and take advantage of the exterior fireplace for outdoor gatherings year-round. Luxury finishes and custom woodwork throughout elevate the home beyond typical construction, showcasing quality craftsmanship and attention to detail.
Situated on a quiet road, this property offers peaceful country living while remaining close enough to the city for convenient access to shopping, dining, and everyday essentials. With space to spread out both inside and out, this home delivers comfort, privacy, and refined style. Information deemed reliable but not guaranteed. Buyer and buyer’s agent to verify all information, including square footage, room sizes, schools, taxes, HOA, and any other pertinent details. Pictures are of a previously built home. Finishes may vary. Contact TGC Custom Homes for more information.
Sold
Price Unknown
6717 Odom Rd, Sanger, TX 76266
3beds
2,473sqft
Single Family Residence
Built in 2026
1 Acres Lot
$572,500 Zestimate®
$--/sqft
$2,764 Estimated rent
Home value
$572,500
$538,000 - $607,000
$2,764/mo
Zestimate® history
Owner options
List your home for rent
$2,764/mo
Rent Zestimate®
Find your next renter with Zillow Rental Manager. Plus, with online applications, you can quickly screen prospective tenants – for free.
$2,764/mo
Rent Zestimate®
Refinance and save
Refinancing to a lower rate could help reduce your monthly payments and save thousands over the life of the loan.
Explore your selling options
Work with a Zillow partner agent
Leverage their expertise and Zillow's premium Showcase listings to get your home seen by more buyers.
Get startedList with your own agent
Get your home in front of millions of buyers by listing it on Zillow.
Learn how to do itSell it yourself
Take full control of how buyers see your home on Zillow by listing For Sale by Owner (FSBO).
List your homeWhat's special
Interior fireplaceLuxury finishesAbundant natural lightWell-laid-out floor planGenerous room sizesCustom woodwork throughout
Zillow last checked:
Listing updated:
Listed by:
Jamie Lasuzzo-Cook 0724429 318-789-4890,
Post Oak Realty, LLC 940-384-7355
Bought with:
Non-NTREIS MLS Licensee
NON MLS
Source: NTREIS,MLS#: 21179165
Facts & features
Interior
Bedrooms & bathrooms
- Bedrooms: 3
- Bathrooms: 3
- Full bathrooms: 3
Primary bedroom
- Features: En Suite Bathroom
- Level: First
- Dimensions: 0 x 0
Living room
- Features: Ceiling Fan(s), Fireplace
- Level: First
- Dimensions: 0 x 0
Appliances
- Included: Gas Cooktop
Features
- Built-in Features, Decorative/Designer Lighting Fixtures, Kitchen Island, Natural Woodwork
- Has basement: No
- Number of fireplaces: 2
- Fireplace features: Wood Burning
Interior area
- Total interior livable area: 2,473 sqft
Property
Parking
- Total spaces: 3
- Parking features: Garage
- Attached garage spaces: 3
Features
- Levels: One
- Stories: 1
- Pool features: None
Lot
- Size: 1 Acres
Details
- Parcel number: R1044357
Construction
Type & style
- Home type: SingleFamily
- Architectural style: Detached
- Property subtype: Single Family Residence
Condition
- Year built: 2026
Utilities & green energy
- Water: Community/Coop
- Utilities for property: Electricity Available, Water Available
Community & HOA
Community
- Subdivision: Cashs Mill Phase 1
HOA
- Has HOA: No
Location
- Region: Sanger
Financial & listing details
- Date on market: 2/13/2026
- Cumulative days on market: 103 days
- Listing terms: Cash,Conventional,FHA,VA Loan
Price history
| Date | Event | Price |
|---|---|---|
| 6/29/2026 | Sold | -- |
Source: NTREIS #21179165 Report a problem | ||
| 5/31/2026 | Pending sale | $585,000$237/sqft |
Source: NTREIS #21179165 Report a problem | ||
| 2/13/2026 | Listed for sale | $585,000$237/sqft |
Source: NTREIS #21179165 Report a problem | ||
Public tax history
Tax history is unavailable.
Neighborhood: 76266
Nearby homes
- $--4 bd3 ba2.2k sqft6713 Odom Rd, Sanger, TX 76266Sold
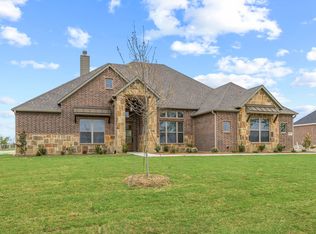
- $560,0003 bd3 ba2.3k sqft6709 Odom Rd, Sanger, TX 76266New Construction
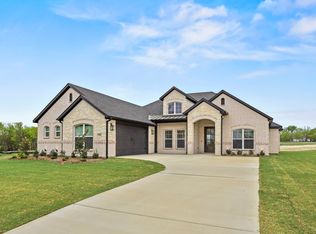
- $--3 bd3 ba2.6k sqft13705 Cashs Mill Rd, Sanger, TX 76266Sold
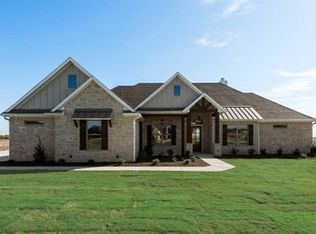
- $--4 bd3 ba2.7k sqft13835 Cashs Mill Rd, Sanger, TX 76266Sold
- $400,0003 bd2 ba1.6k sqft13744 Cashs Mill Rd, Sanger, TX 76266Off Market
- $--4 bd3 ba2.2k sqft13669 Cash Mills Rd, Sanger, TX 76266Sold
- $--1.01 acresLOT 10 Odom Rd, Sanger, TX 76266Sold
- $--1 acreLOT 11 Odom Rd, Sanger, TX 76266Sold
Nearby schools
GreatSchools rating
- NAChisholm Trail Elementary SchoolGrades: PK-KDistance: 4.6 mi
- 7/10Sanger Middle SchoolGrades: 7-8Distance: 5 mi
- 6/10Sanger High SchoolGrades: 9-12Distance: 5.8 mi
Schools provided by the listing agent
- Elementary: Butterfield
- Middle: Sanger
- High: Sanger
- District: Sanger ISD
Source: NTREIS. This data may not be complete. We recommend contacting the local school district to confirm school assignments for this home.
Get a cash offer in 3 minutes
Find out how much your home could sell for in as little as 3 minutes with a no-obligation cash offer.
Estimated market value
$572,500
Get a cash offer in 3 minutes
Find out how much your home could sell for in as little as 3 minutes with a no-obligation cash offer.
Estimated market value
$572,500
- Texas
- Denton County
- Sanger
- 76266
- 6717 Odom Rd
