No need to adjust the dials on your set....this INCREDIBLE RANCH IN CHELTENHAM is even better than it looks in these photos. You will think you have just walked into a builder's model home. Loads of high end upgrades, professionally designed, impeccably maintained and kept by the only owner, who hates to be leaving his sanctuary! Set on one of the prettiest wooded lots in Cheltenham, it even backs up to a park, so your privacy is guaranteed. The entire landscape has been professionally designed and has such lovely spaces for relaxing and entertaining in the beauty surrounding you. The owner even had a custom wrought iron gate made for the side entry to the covered patio that reminds him of his native Charleston. Inside you will find soaring ceilings, loads of natural light and an open floor plan that will make your entertaining flow so seamlessly. All the custom designed window treatments will stay and even the garage was custom designed by California Closets to maximize storage(you could eat off the floor!). The breakfast area opens onto the cozy covered porch that could easily be screened in. You will find that spacious primary bedroom opens out to a charming and serene section of the patio that would make a lovely spot to enjoy that first cup of coffee in the morning while reading the paper and watching the birds frolic in the fountain. There is not enough space to talk about all the one of a kind features. So, check out the photos(with captions)and videos and call to schedule your own personal tour before it is gone.
Sold for $454,500
$454,500
6717 Penridge Dr, Dayton, OH 45459
3beds
2,183sqft
Single Family Residence
Built in 1991
0.56 Acres Lot
$481,300 Zestimate®
$208/sqft
$2,677 Estimated rent
Home value
$481,300
$433,000 - $534,000
$2,677/mo
Zestimate® history
Owner options
List your home for rent
$2,677/mo
Rent Zestimate®
Find your next renter with Zillow Rental Manager. Plus, with online applications, you can quickly screen prospective tenants – for free.
$2,677/mo
Rent Zestimate®
Refinance and save
$3,567/mo
Est. payment
Refinancing to a lower rate could help reduce your monthly payments and save thousands over the life of the loan.
$3,567/mo
Est. payment
Explore your selling options
Work with a Zillow partner agent
Leverage their expertise and Zillow's premium Showcase listings to get your home seen by more buyers.
Get startedList with your own agent
Get your home in front of millions of buyers by listing it on Zillow.
Learn how to do itSell it yourself
Take full control of how buyers see your home on Zillow by listing For Sale by Owner (FSBO).
List your homeWhat's special
Open floor planCozy covered porchSpacious primary bedroomSoaring ceilingsLoads of natural lightCustom wrought iron gateCustom designed window treatments
Zillow last checked:
Listing updated:
Listed by:
Kathy A Winter (937)439-4500,
Coldwell Banker Heritage
Bought with:
Sandra G Martin, 0000319231
Coldwell Banker Heritage
Source: DABR MLS,MLS#: 927495 Originating MLS: Dayton Area Board of REALTORS
Originating MLS: Dayton Area Board of REALTORSFacts & features
Interior
Bedrooms & bathrooms
- Bedrooms: 3
- Bathrooms: 2
- Full bathrooms: 2
- Main level bathrooms: 2
Bedroom
- Level: Main
- Dimensions: 15 x 13
Bedroom
- Level: Main
- Dimensions: 13 x 11
Bedroom
- Level: Main
- Dimensions: 12 x 11
Breakfast room nook
- Level: Main
- Dimensions: 10 x 9
Dining room
- Level: Main
- Dimensions: 12 x 9
Entry foyer
- Level: Main
- Dimensions: 6 x 5
Family room
- Level: Main
- Dimensions: 23 x 16
Kitchen
- Level: Main
- Dimensions: 12 x 9
Living room
- Level: Main
- Dimensions: 16 x 15
Utility room
- Level: Main
- Dimensions: 8 x 7
Heating
- Forced Air, Natural Gas
Cooling
- Central Air
Appliances
- Included: Dishwasher, Disposal, Microwave, Range, Refrigerator, Gas Water Heater
Features
- Ceiling Fan(s), Cathedral Ceiling(s), Hot Tub/Spa, Walk-In Closet(s)
- Number of fireplaces: 1
- Fireplace features: One, Gas, Glass Doors
Interior area
- Total structure area: 2,183
- Total interior livable area: 2,183 sqft
Property
Parking
- Total spaces: 2
- Parking features: Garage, Two Car Garage
- Garage spaces: 2
Features
- Levels: One
- Stories: 1
- Patio & porch: Patio, Porch
- Exterior features: Sprinkler/Irrigation, Porch, Patio
Lot
- Size: 0.56 Acres
Details
- Parcel number: O68017160002
- Zoning: Residential
- Zoning description: Residential
Construction
Type & style
- Home type: SingleFamily
- Architectural style: Ranch
- Property subtype: Single Family Residence
Materials
- Brick, Cedar
- Foundation: Slab
Condition
- Year built: 1991
Utilities & green energy
- Sewer: Storm Sewer
- Water: Public
- Utilities for property: Natural Gas Available, Sewer Available, Water Available, Cable Available
Community & HOA
Community
- Security: Smoke Detector(s)
- Subdivision: Cheltenham Sec 02
HOA
- Has HOA: Yes
- HOA fee: $435 annually
Location
- Region: Dayton
Financial & listing details
- Price per square foot: $208/sqft
- Tax assessed value: $326,940
- Annual tax amount: $6,609
- Date on market: 2/7/2025
- Listing terms: Conventional,FHA,VA Loan
Price history
| Date | Event | Price |
|---|---|---|
| 3/6/2025 | Sold | $454,500+3.5%$208/sqft |
Source:  DABR MLS #927495 Report a problem DABR MLS #927495 Report a problem | ||
| 2/10/2025 | Pending sale | $439,000$201/sqft |
Source: DABR MLS #927495 Report a problem | ||
| 2/7/2025 | Listed for sale | $439,000$201/sqft |
Source: DABR MLS #927495 Report a problem | ||
Public tax history
| Year | Property taxes | Tax assessment |
|---|---|---|
| 2025 | $6,609 -0.5% | $114,430 |
| 2024 | $6,642 +8.7% | $114,430 |
| 2023 | $6,110 +4.7% | $114,430 +29.3% |
| 2022 | $5,837 -0.3% | $88,500 |
| 2021 | $5,853 +0% | $88,500 |
| 2020 | $5,850 +2.4% | $88,500 +13% |
| 2019 | $5,715 +12.8% | $78,340 |
| 2018 | $5,065 +1.2% | $78,340 |
| 2017 | $5,006 -7.8% | $78,340 -2% |
| 2016 | $5,427 -0.2% | $79,970 |
| 2015 | $5,437 +1.2% | $79,970 |
| 2014 | $5,371 | $79,970 |
Find assessor info on the county website
Neighborhood: 45459
Nearby homes
- $547,8004 bd3 ba3.2k sqft2184 Briggs Rd, Dayton, OH 45459Off Market
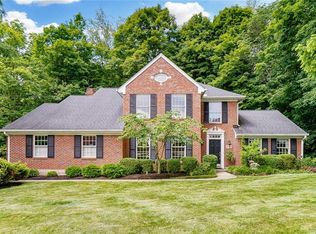
- $459,9004 bd2 ba2.1k sqft6733 Penridge Dr, Dayton, OH 45459Off Market
- $516,6004 bd4 ba3.7k sqft2210 Briggs Rd, Centerville, OH 45459Off Market
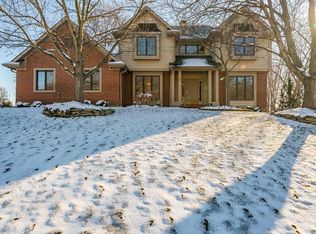
- $520,0004 bd5 ba3.1k sqft6738 Penridge Dr, Dayton, OH 45459Sold
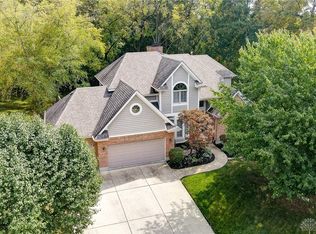
- $486,5003 bd3 ba2.3k sqft6749 Penridge Dr, Centerville, OH 45459Off Market
- $527,7003 bd3 ba2.8k sqft2205 Briggs Rd, Dayton, OH 45459Off Market
- $527,5004 bd2 ba2.8k sqft2193 Briggs Rd, Dayton, OH 45459Off Market
- $519,9004 bd3 ba3.3k sqft6754 Penridge Dr, Dayton, OH 45459Off Market
Nearby schools
GreatSchools rating
- NACenterville Primary Village NorthGrades: PK-1Distance: 1.6 mi
- 8/10Tower Heights Middle SchoolGrades: 6-8Distance: 2 mi
- 8/10Centerville High SchoolGrades: 9-12Distance: 2 mi
Schools provided by the listing agent
- District: Centerville
Source: DABR MLS. This data may not be complete. We recommend contacting the local school district to confirm school assignments for this home.
Get a cash offer in 3 minutes
Find out how much your home could sell for in as little as 3 minutes with a no-obligation cash offer.
Estimated market value
$481,300
Get a cash offer in 3 minutes
Find out how much your home could sell for in as little as 3 minutes with a no-obligation cash offer.
Estimated market value
$481,300
- Ohio
- Montgomery County
- Centerville
- 45459
- 6717 Penridge Dr
Nearby cities
Nearby zip codes
Other Centerville Topics
