Skip main navigation
Sold for $311,500
  • $311,500

    6717 Pine Ave, Baltimore, MD 21222

    4beds
    1,754sqft
    Single Family Residence
    Built in 1954
    8,000 Square Feet Lot
    $336,700 Zestimate®
    $178/sqft
    $2,341 Estimated rent

    Home value

    $336,700

    $320,000 - $354,000

    $2,341/mo

    Zestimate® history
    Loading
    Loading...

    Owner options

    List your home for rent

    $2,341/mo

    Rent Zestimate®

    Find your next renter with Zillow Rental Manager. Plus, with online applications, you can quickly screen prospective tenants – for free.

    Learn more

    $2,341/mo

    Rent Zestimate®

    Refinance and save

    $1,939/mo

    Est. payment

    Refinancing to a lower rate could help reduce your monthly payments and save thousands over the life of the loan.

    See today's rates

    $1,939/mo

    Est. payment

    Explore your selling options

    Work with a Zillow partner agent

    Leverage their expertise and Zillow's premium Showcase listings to get your home seen by more buyers.

    Get started

    List with your own agent

    Get your home in front of millions of buyers by listing it on Zillow.

    Learn how to do it

    Sell it yourself

    Take full control of how buyers see your home on Zillow by listing For Sale by Owner (FSBO).

    List your home

    What's special

    Covered side deckBright windowsSpacious living rmBeautiful wall of windowsDance floorBuilt-in shelvingUtility sink
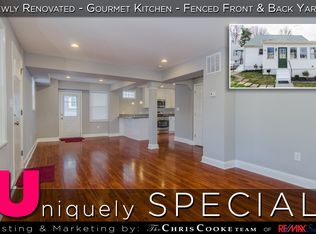
    MULTIPLE OFFERS RECIEVED - SELLER IS ASKING FOR A HIGHEST AND BEST OFFER BY NOV 1ST AT NOON! NEW PRICE!!!! *** MOVE RIGHT IN !!! *** to this BRIGHT SPACIOUS 2400+ sq ft 4BR/2BA HOME w/ MASSIVE 22x16 GREAT RM w/ WALL OF WINDOWS * $3500 LEAF GUARD GUTTER * SYSTEM 2 COVERED DECKS (front & side) * LARGE 17x11 ENTERTAINING PATIO * another exterior 11x12 WOOD PATIO (affectionately called "The Dance Floor") * beautifully LANDSCAPED & HARDSCAPED fully fenced back yard * 13x10 STORAGE SHED * & DRIVEWAY w/PARKING for 3 vehicles!! ____The MAIN LEVEL welcomes you into a SPACIOUS LIVING RM w/HARDWOOD flooring * BUILT-IN shelving * BRIGHT WINDOWS * COAT CLOSET * BEDROOM 1 (currently being used as an office) * FULL BATH * KITCHEN with a generous amount of COUNTER SPACE & CABINETS, BREAKFAST AREA, PENINSULA w/CABINET STORAGE, & door leading to the COVERED SIDE DECK * DINING RM w/CHAIR RAIL & FRENCH DOORS leading down into the GREAT ROOM w/CATHEDRAL CEILING & BEAUTIFUL WALL OF WINDOWS ALL AROUND -- a great space for that big TV, entertaining & parties, or simply enjoying peaceful relaxation with views of lush green trees and foliage! ____The UPPER LEVEL offers BEDROOMS 2 & 3, each with DOUBLE CLOSETS, and a FULL BATH with WALK-IN SHOWER. ____ The LOWER LEVEL includes a 4th BEDROOM * LARGE 13x12 LAUNDRY RM w/DOUBLE UTILITY SINK * OPEN AREA with BUILT-IN SHELVING & MULTI-LEVEL WORKBENCH!! With only a few minutes' walk to local parks, and located just a short drive to marinas, restaurants, & the Canton area with its diverse & assorted shopping as well as artisan eateries, and with easy access to 695 and 95, this home provides the convenience of locale yet allows you the joy of feeling nestled away in your own private oasis! *** DON'T MISS THIS !!! *** (PARDON OUR PROGRESS ... as the main level office & lower level bonus room are being professionally upgraded into bedrooms! All work performed by Licensed & Insured Contractor Michael Pell MHIC Lic# 101241)

    Zillow last checked:

    Listing updated:

    Listed by:

    Mike Booz 443-413-8086,

    Signature Realty Group, LLC,

    Listing Team: The Mike Booz Real Estate Team

    Bought with:

    Estefany Ramos

    Argent Realty, LLC

    Source: Bright MLS,MLS#: MDBC2077814MLS Logo

    Facts & features

    Interior

    Bedrooms & bathrooms
    • Bedrooms: 4
    • Bathrooms: 2
    • Full bathrooms: 2
    • Main level bathrooms: 1
    • Main level bedrooms: 1
    Basement
    • Area: 832
    Heating
    • Forced Air, Natural Gas
    Cooling
    • Ceiling Fan(s), Central Air, Wall Unit(s), Electric
    Appliances
    • Included: Dishwasher, Refrigerator, Microwave, Cooktop, Disposal, Dryer, Oven/Range - Electric, Washer, Water Heater, Gas Water Heater
    • Laundry: In Basement, Laundry Room
    Features
    • Built-in Features, Ceiling Fan(s), Chair Railings, Crown Molding, Dining Area, Pantry, Recessed Lighting, Bathroom - Stall Shower, Bathroom - Tub Shower, Open Floorplan, Eat-in Kitchen, Kitchen - Table Space, 9'+ Ceilings
    • Flooring: Carpet, Ceramic Tile, Concrete, Laminate, Hardwood, Wood
    • Doors: French Doors, Storm Door(s)
    • Windows: Bay/Bow
    • Basement: Connecting Stairway,Partial,Improved,Interior Entry,Partially Finished,Space For Rooms,Windows,Workshop,Sump Pump
    • Has fireplace: No
    Interior area
    • Total structure area: 2,448
    • Total interior livable area: 1,754 sqft
    • Finished area above ground: 1,616
    • Finished area below ground: 138

    Property

    Parking
    • Total spaces: 3
    • Parking features: Asphalt, Driveway
    • Uncovered spaces: 3
    Accessibility
    • Accessibility features: None
    Features
    • Levels: Three
    • Stories: 3
    • Patio & porch: Patio, Deck, Porch
    • Exterior features: Sidewalks
    • Pool features: None
    • Fencing: Back Yard,Chain Link
    Lot
    • Size: 8,000 sqft
    • Dimensions: 1.00 x
    • Features: Rear Yard, Front Yard, SideYard(s)
    Details
    • Additional structures: Above Grade, Below Grade
    • Parcel number: 04121203052390
    • Zoning: DR 5.5
    • Special conditions: Standard

    Construction

    Type & style
    • Home type: SingleFamily
    • Architectural style: Traditional
    • Property subtype: Single Family Residence
    Materials
    • Wood Siding, Vinyl Siding
    • Foundation: Permanent
    • Roof: Shingle
    Condition
    • New construction: No
    • Year built: 1954

    Utilities & green energy

    • Sewer: Public Sewer
    • Water: Public

    Community & neighborhood

    Location
    • Region: Baltimore
    • Subdivision: Colgate Park

    Other

    Other facts
    • Listing agreement: Exclusive Right To Sell
    • Ownership: Fee Simple

    Price history

    DateEventPrice
    12/11/2023Sold$311,500+3.9%$178/sqft
    Source: Bright MLS #MDBC2077814 Report a problem
    11/2/2023Pending sale$299,900$171/sqft
    Source: Bright MLS #MDBC2077814 Report a problem
    10/17/2023Price change$299,900-9.1%$171/sqft
    Source: Bright MLS #MDBC2077814 Report a problem
    9/28/2023Listed for sale$329,900+229.9%$188/sqft
    Source: Bright MLS #MDBC2077814 Report a problem
    11/30/1998Sold$100,000$57/sqft
    Source: Public Record Report a problem

    Public tax history

    YearProperty taxesTax assessment
    2025$3,705 +53.6%$235,400 +18.3%
    2024$2,412 +22.4%$199,000 +22.4%
    2023$1,971 +3%$162,600
    2022$1,914 +3%$162,600 +6.1%
    2021$1,858 +3.1%$153,267 +3.1%
    2020$1,801 +3.7%$148,600
    2019$1,737 +3.8%$148,600 +7.7%
    2018$1,673 +4%$138,000 +4%
    2017$1,608 -22.6%$132,700
    2016$2,077 $132,700
    2015$2,077 $132,700 -19.9%
    2014$2,077 $165,600
    2013-- $165,600
    2012-- $165,600 -17.4%
    2011-- $200,500 +4.6%
    2010-- $191,602 +4.9%
    2009-- $182,646 +5.2%
    2008-- $173,690 +16.7%
    2007-- $148,802 +20.1%
    2006-- $123,916 +25.1%
    2005-- $99,030 +3.3%
    2004-- $95,850 +3.4%
    2003-- $92,670 +3.6%
    2002-- $89,490 +5.3%
    2001-- $85,002

    Find assessor info on the county website

    Neighborhood: 21222

    Nearby schools

    GreatSchools rating
    Schools provided by the listing agent
    • Elementary: Dundalk
    • Middle: Dundalk
    • High: Dundalk
    • District: Baltimore County Public Schools

    Source: Bright MLS. This data may not be complete. We recommend contacting the local school district to confirm school assignments for this home.

    Get a cash offer in 3 minutes
    Find out how much your home could sell for in as little as 3 minutes with a no-obligation cash offer.
    Estimated market value
    $336,700
    Get a cash offer in 3 minutes
    Find out how much your home could sell for in as little as 3 minutes with a no-obligation cash offer.
    Estimated market value
    $336,700